



Please note that you are using an outdated browser which is not compatible with some elements of the site. We strongly urge you to update to Edge for an optimal browsing experience.
R 1 296 000
share

3 Bedroom House for Sale in Rensburg

Rensburg, Heidelberg
  • 3
  • 3
  • 4
    • m²: 1 190 m²
    • Hectares: 0.119 ha
    • Acres: 0.294 acres
Stunning Three bedroom house for sale in Rensburg

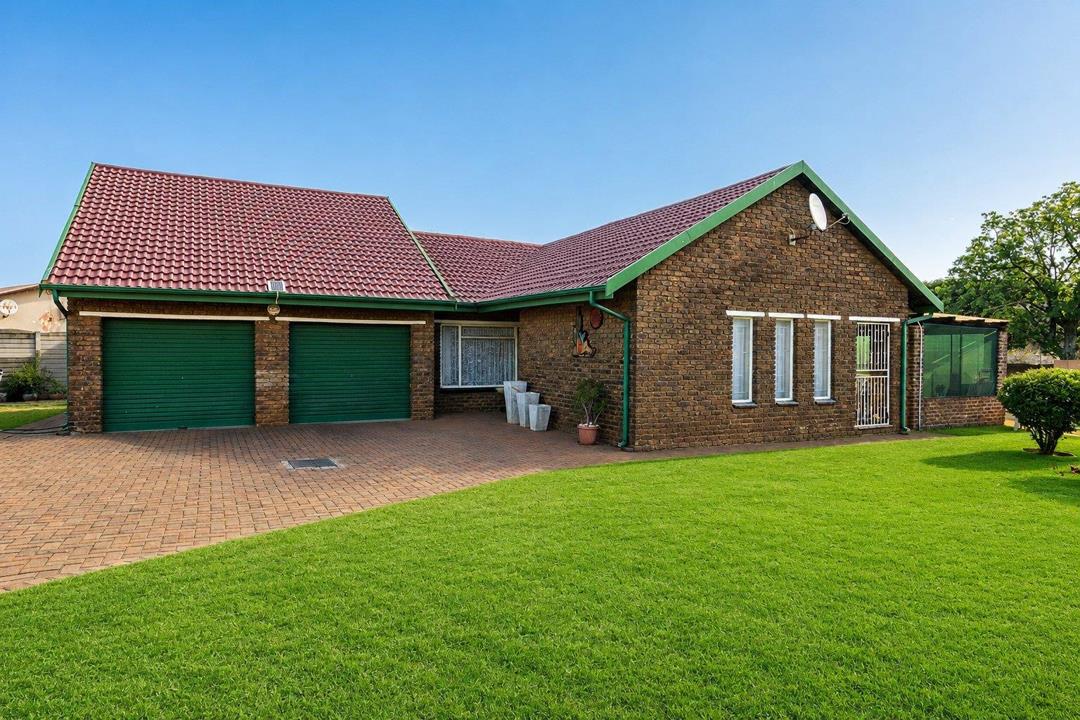
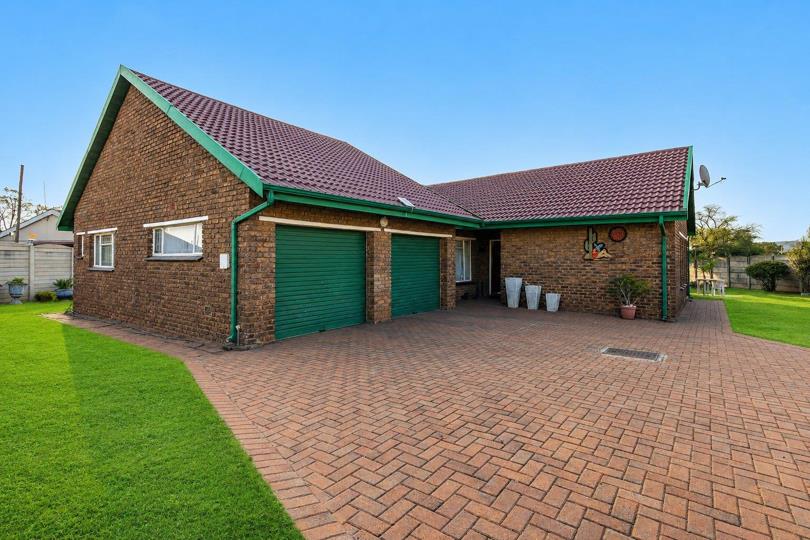
Discover the perfect combination of comfort, space, and modern convenience with this exceptional family home, thoughtfully designed to cater to every aspect of family living. From the moment you arrive, you'll appreciate the well-maintained exterior, spacious layout, and welcoming atmosphere that make this property truly stand out.

The home offers three generously sized bedrooms, each fitted with built-in cupboards and large enough to comfortably accommodate a double bed. The bedrooms are finished with warm carpeting and ceiling fans, creating a cosy and comfortable retreat throughout the year. The spacious main bedroom is beautifully finished with tiled flooring and features a private en-suite bathroom, providing the perfect sanctuary after a long day.

A tiled passage with additional built-in cupboards provides valuable extra storage space, while a steel...

Discover the perfect combination of comfort, space, and modern convenience with this exceptional family home, thoughtfully designed to cater to every aspect of family living. From the moment you arrive, you'll appreciate the well-maintained exterior, spacious layout, and welcoming atmosphere that make this property truly stand out.

The home offers three generously sized bedrooms, each fitted with built-in cupboards and large enough to comfortably accommodate a double bed. The bedrooms are finished with warm carpeting and ceiling fans, creating a cosy and comfortable retreat throughout the year. The spacious main bedroom is beautifully finished with tiled flooring and features a private en-suite bathroom, providing the perfect sanctuary after a long day.

A tiled passage with additional built-in cupboards provides valuable extra storage space, while a steel security gate offers an added layer of safety and peace of mind. There is also a dedicated area that can easily be transformed into a home office, study, or hobby room, making this property ideal for today's flexible lifestyle.

At the heart of the home is a massive family kitchen, designed for both functionality and entertaining. Complete with ample built-in cupboards, generous work surfaces, and a separate scullery, this kitchen offers all the space you need for effortless family living and hosting guests.

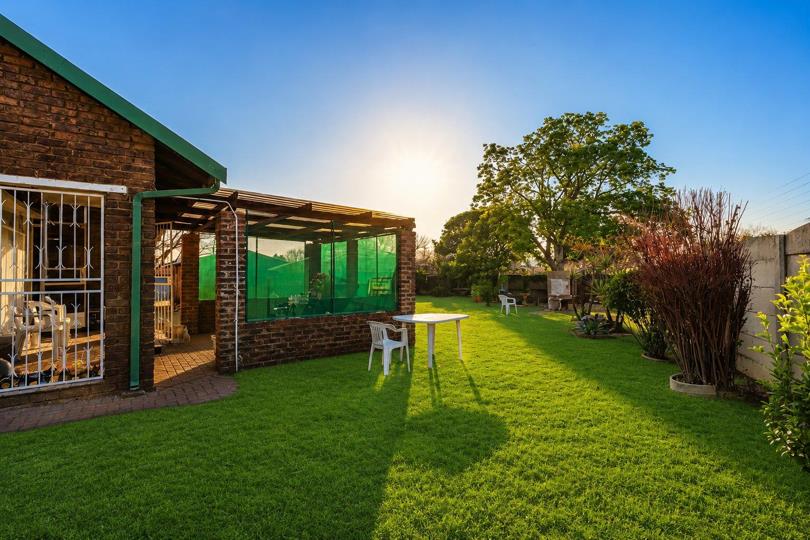
Stepping outside, you'll find a spacious undercover patio overlooking the beautifully maintained garden, creating the perfect setting for relaxing afternoons, family gatherings, or weekend braais. The property is further enhanced by a reliable borehole connected to a 2,500-litre backup water tank, ensuring a dependable water supply all year round.

Energy efficiency is another standout feature, with a 5kVA solar system complemented by five solar panels, helping to reduce electricity costs while providing additional convenience. Security has also been prioritised with an automated entrance gate and a fully installed alarm system, offering peace of mind for you and your family.

This is a home that truly offers outstanding value, combining generous living spaces, practical features, and modern conveniences in one impressive package.

Contact Jaun at Pin Location Properties today to arrange your private viewing and experience everything this remarkable property has to offer.

Features

Bedrooms Bedrooms: 3
Bathrooms Bathrooms: 3
Garages Garages: 2
Parking Parking: 2
Study Study
Pet Friendly Pet Friendly
Garden Garden
Fibre Internet Fibre Internet
Borehole, Water Tank Borehole, Water Tank
Solar Panels Solar Panels
Backup Battery / Inverter Backup Battery / Inverter

Listing number: P24-117457468, Image number: 1
Listing number: P24-117457468, Image number: 2
Listing number: P24-117457468, Image number: 3
Listing number: P24-117457468, Image number: 4
Listing number: P24-117457468, Image number: 5
Listing number: P24-117457468, Image number: 6
Listing number: P24-117457468, Image number: 7
Listing number: P24-117457468, Image number: 8
Listing number: P24-117457468, Image number: 9
Property Overview
Listing Number
117457468
Type of Property
House
Description
Freestanding
Listing Date
29 July 2026
Erf Size
1 190 m²
Floor Size
294 m²
Special Levy
R 0
Rates and Taxes
R 1 200
Age
33
Pets Allowed
Yes
Coverage
24 %
Zoning
Single Residential
Bedrooms
3
Bedroom 1
Carpets, Fan, Built-in Cupboards, Double Bedroom
Bedroom 2
Carpets, Fan, Built-in Cupboards, Double Bedroom
Bedroom 3
Carpets, Fan, Built-in Cupboards, Double Bedroom
Bathrooms
3
Bathroom 1
Tiled Floors, Basin, Bath, Toilet
Bathroom 2
Tiled Floors, Full
Bathroom 3
Tiled Floors, Basin, Toilet
Kitchen
Scullery, Tiled Floors, Built-in Cupboards
Office/study
Tiled Floors
Garage
2
Garage 1
Roll up, Single
Garage 2
Roll up, Single
Parking
2
Gardens
1
Outbuilding
Storeroom
Size of Outbuildings
47 m²
Facing
East, Above Road
Roof
Tile
Wall
Face-brick
Window
Steel
Standalone Building
Yes
Solar
Solar Panels
Backup Water
Borehole
Water Tank
Backup Power
Backup Battery / Inverter
Security
Totally Fenced, Electric Garage, Alarm System, Burglar Bars, Electric fencing
Temperature Control
Cooling Fans
Nearby Public Transport
Minibus Taxi
Internet Access
Fibre
Wheelchair Accessible
Yes
Generator
No
Backup Water
Yes
Loading Loading

Bond Calculator

R
R
%
Years
Monthly Repayment:
Total Once-off Costs:
Min Gross Monthly Income:
*Disclaimer: Please note that by default this calculator uses the prime interest rate for bond payment calculations. This is purely for convenience and not an indication of the interest rate that might be offered to you by a bank. This calculator is intended to provide estimates based on the indicated amounts, rates and fees. Whilst we make every effort to ensure the accuracy of these calculations, we cannot be held liable for inaccuracies. Property24 does not accept liability for any damages arising from the use of this calculator.
Loading Loading

Contact Agent

(* Please enter phone number so the agent can contact you.)
By continuing I understand and agree with Property24’s Terms & Conditions and Privacy Policy.
Loading

