Please note that you are using an outdated browser which is not compatible with some elements of the site. We strongly urge you to update to Edge for an optimal browsing experience.
R 7 850 000
share

4 Bedroom House for Sale in Renosterbos Estate

Renosterbos Estate, Mossel Bay
  • 4
  • 4.5
  • 4
    • m²: 728 m²
    • Hectares: 0.073 ha
    • Acres: 0.18 acres
  • RETIREMENT
  • NO TRANSFER DUTY
Spacious Family Home with Spectacular Sea & Mountain Views!

Your dream home awaits in Renosterbos Estate!

This exceptional family home offers the perfect blend of space, comfort and versatility, all set against a breathtaking backdrop of panoramic mountain and sea views. With its north-facing orientation, multiple living areas, sparkling pool and thoughtful layout, this is a home designed for the whole family to enjoy.

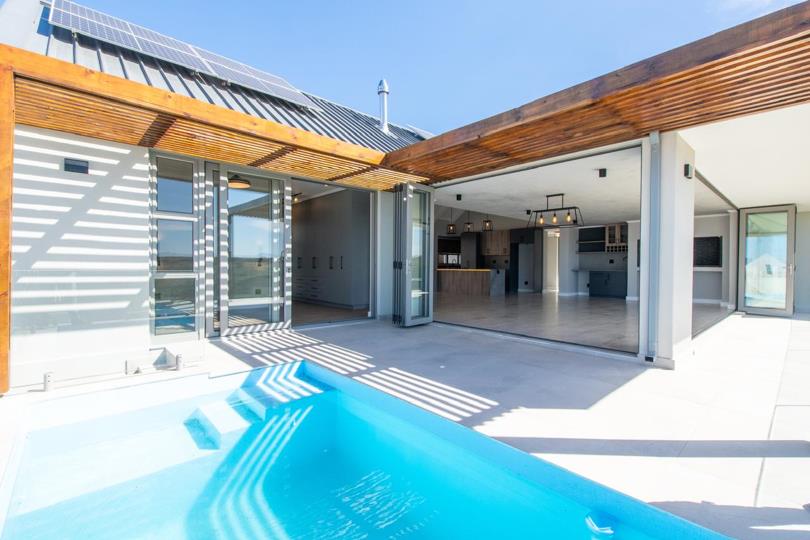
Upon entering, the welcoming reception area leads into an impressive, expansive open-plan living space comprising the kitchen, lounge, dining room and braai room. Large windows and doors invite the outdoors in, allowing you to soak up the magnificent 180-degree mountain and sea views while overlooking the swimming pool and surrounding greenbelt. It's the perfect setting for relaxed family living and entertaining friends.

The main living level also features a spacious main bedroom with ample built-in...

Your dream home awaits in Renosterbos Estate!

This exceptional family home offers the perfect blend of space, comfort and versatility, all set against a breathtaking backdrop of panoramic mountain and sea views. With its north-facing orientation, multiple living areas, sparkling pool and thoughtful layout, this is a home designed for the whole family to enjoy.

Upon entering, the welcoming reception area leads into an impressive, expansive open-plan living space comprising the kitchen, lounge, dining room and braai room. Large windows and doors invite the outdoors in, allowing you to soak up the magnificent 180-degree mountain and sea views while overlooking the swimming pool and surrounding greenbelt. It's the perfect setting for relaxed family living and entertaining friends.

The main living level also features a spacious main bedroom with ample built-in cupboards and an en-suite bathroom, as well as a guest toilet for added convenience. The kitchen flows into a separate scullery, with just a few steps leading directly into the extra-large double garage.

A few steps up from the reception area, you'll discover an impressive 45 m² private guest suite. This generous space comprises a spacious bedroom, a study, ample built-in cupboards and a bathroom. Whether you need comfortable accommodation for visiting guests, a dedicated home office or a private living space for parents, this versatile suite offers endless possibilities.

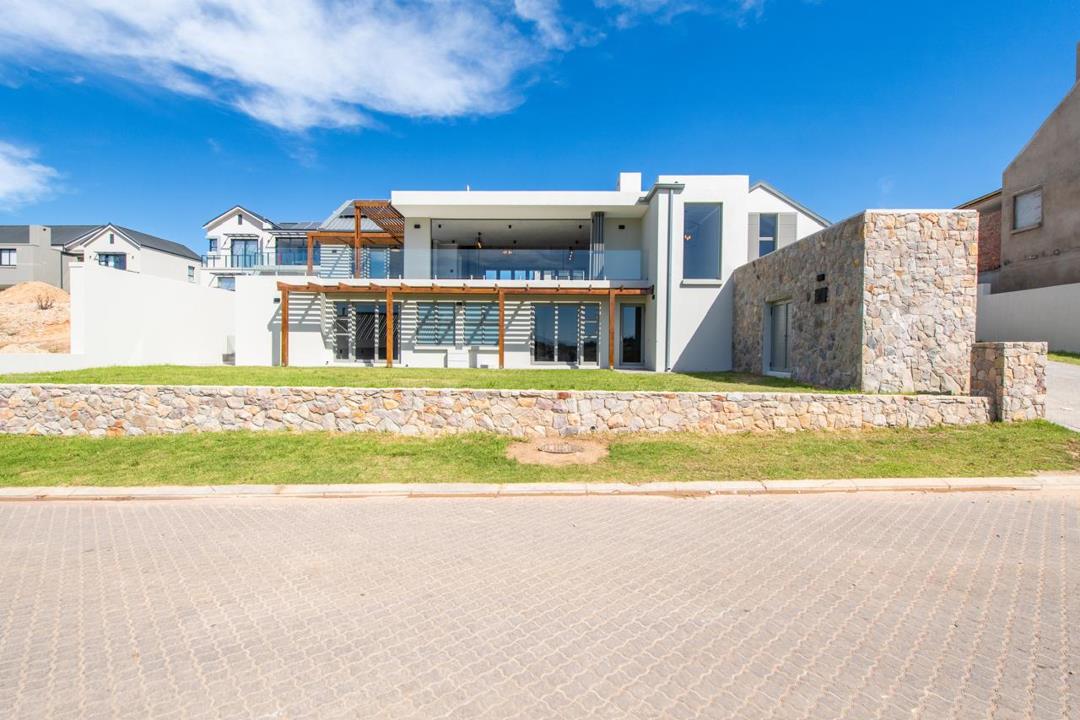
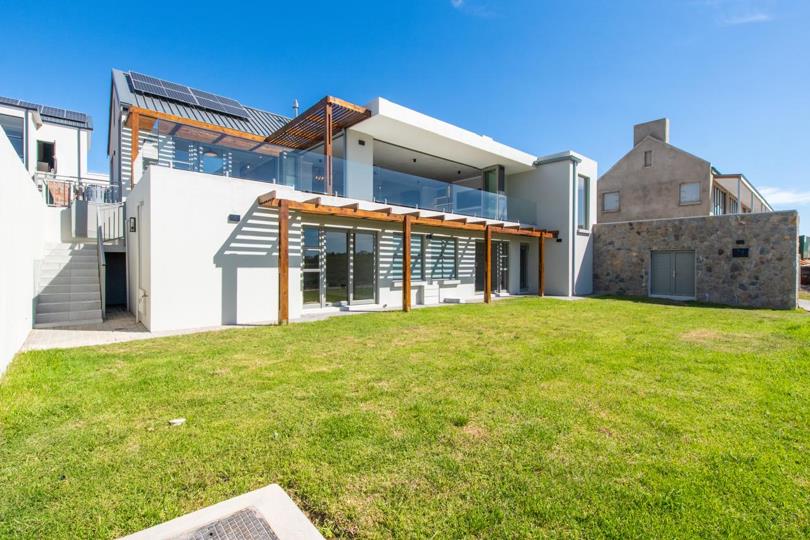
The lower level of the home is equally impressive, offering a spacious pyjama lounge and two generously sized bedrooms, both with en-suite bathrooms and ample built-in cupboards. An additional hallway area with built-in cupboards provides the ideal space for a coffee station, kitchenette or extra storage. Both bedrooms and the pyjama lounge open directly onto the spacious, level front lawn, creating a wonderful connection between indoor and outdoor living.

Additional features include:

North-facing orientation, ensuring abundant natural sunlight throughout the home.

A solar system for added energy efficiency.

A water tank.

An extra-large double garage with direct access to the home.

Convenient outdoor storage next to the driveway.

A swimming pool overlooking the beautiful surrounding landscape.

Spectacular panoramic mountain and sea views.

A peaceful outlook over a greenbelt.

With every bedroom and the main living areas enjoying the warmth of the northern sun, this home feels bright, welcoming and wonderfully spacious.

A home with space for everyone, views to take your breath away and a setting that's hard to beat!

Best of all, this beautiful property is move-in ready. Don't wait to make it yours — come and spend the holidays in your new dream home in Renosterbos Estate!

Contact us today to arrange a viewing!

Erf: 728m2

House: 379m2

4 en-suite bedrooms

Guest Toilet

Open-plan kitchen, living room, dining room, braai room

Seperate scullery

Extra large double garage

Pajama Lounge

Pool

Level spacious lawn

Water tank

Solar

North facing

Scenic View

TV

Features

Bedrooms Bedrooms: 4
Bathrooms Bathrooms: 4.5
Garages Garages: 2
Parking Parking: 2
Pet Friendly Pet Friendly
Pool Pool
Flatlet Flatlet
Garden Garden
Water Tank Water Tank
Solar Panels Solar Panels
Backup Battery / Inverter Backup Battery / Inverter

Listing number: P24-117754454, Image number: 1, Front view
Listing number: P24-117754454, Image number: 2, Front view
Listing number: P24-117754454, Image number: 3, Pool
Listing number: P24-117754454, Image number: 4, View over pool
Listing number: P24-117754454, Image number: 5, Kitchen and living room
Listing number: P24-117754454, Image number: 6, Kitchen and living room
Listing number: P24-117754454, Image number: 7, Dining room and braai room
Listing number: P24-117754454, Image number: 8, Dining room and braai room
Listing number: P24-117754454, Image number: 9, View from braai room
Property Overview
Listing Number
117754454
Type of Property
House
Description
Freestanding
Lifestyle
Eco Estate, Retirement Living, Wellness estate
Listing Date
26 October 2026
Erf Size
728 m²
Floor Size
379 m²
Levies
R 1 800
No Transfer Duty
Yes
Rates and Taxes
R 2 500
Pets Allowed
Yes
Bedrooms
4
Bathrooms
4.5
Main en Suite, Guest Toilet
Kitchens
1
Scullery, Laundry
Lounge
1
Dining Room
1
Family/TV Room
1
Rooms
Patio, Fireplace
Garage
2
Parking
2
2 Open Parking
Garden
Yes
Pool
Yes
Facing
Sea
Solar
Solar Panels
Backup Water
Water Tank
Backup Power
Backup Battery / Inverter
Special Feature
Built in Braai, Paveway, Balcony
Flatlet
Yes
Backup Water
Yes
Loading Loading

Bond Calculator

R
R
%
Years
Monthly Repayment:
R 
Total Once-off Costs:
(Transfer Duty Excluded) This property has been flagged as “No Transfer Duty” by the agent/seller, we have therefore excluded a transfer duty of from the total once-off cost calculation.
R 
Min Gross Monthly Income:
R 
*Disclaimer: Please note that by default this calculator uses the prime interest rate for bond payment calculations. This is purely for convenience and not an indication of the interest rate that might be offered to you by a bank. This calculator is intended to provide estimates based on the indicated amounts, rates and fees. Whilst we make every effort to ensure the accuracy of these calculations, we cannot be held liable for inaccuracies. Property24 does not accept liability for any damages arising from the use of this calculator.
Loading Loading

Contact Agents

(* Please enter phone number so the agent can contact you.)
By continuing I understand and agree with Property24’s Terms & Conditions and Privacy Policy.
Loading