Please note that you are using an outdated browser which is not compatible with some elements of the site. We strongly urge you to update to Edge for an optimal browsing experience.
R 8 900 000
share

4 Bedroom House for Sale in Renosterbos Estate

Renosterbos Estate, Mossel Bay
  • 4
  • 4.5
  • 4
    • m²: 645 m²
    • Hectares: 0.065 ha
    • Acres: 0.159 acres
  • RETIREMENT
  • NO TRANSFER DUTY
Ocean View Bliss

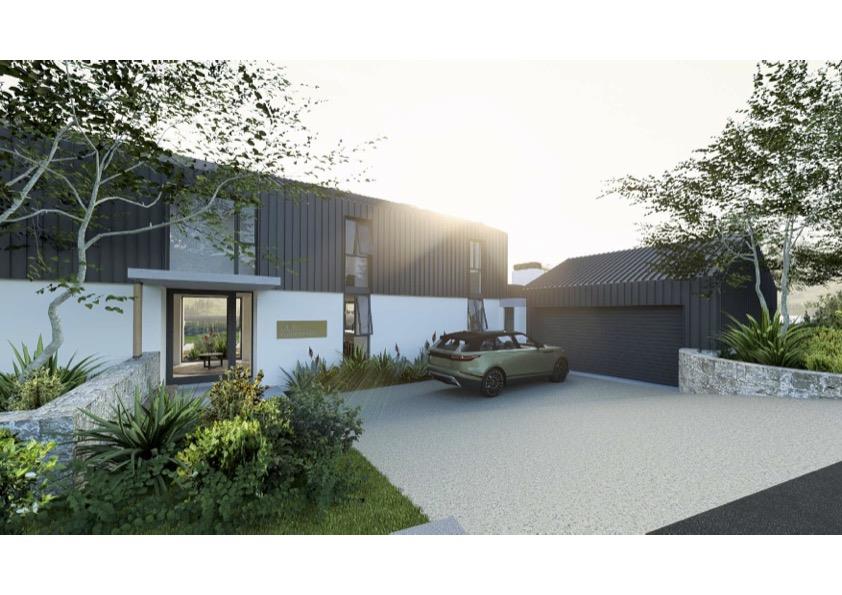
Set within the sought-after Renosterbos Estate, this exceptional 352m² ultra-modern barn-style home is perfectly positioned on a 645m² erf, offering uninterrupted views over Mossel Bay and the sea.

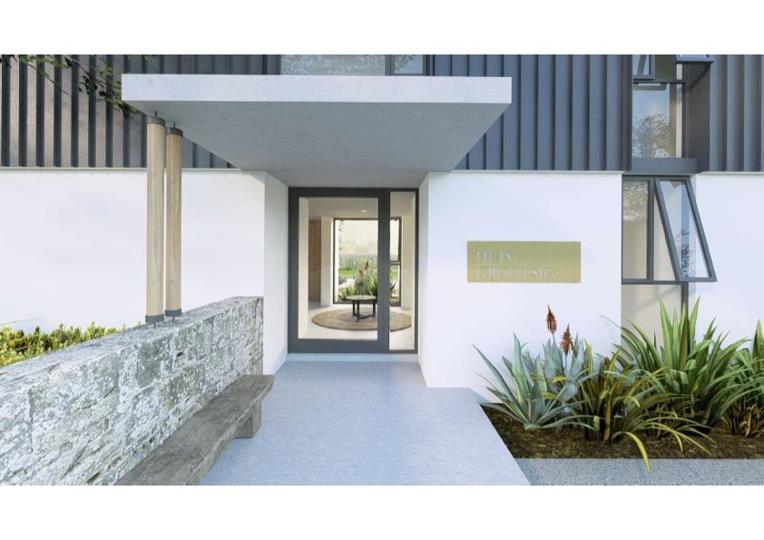
The main entrance welcomes you into a light-filled entrance hall that sets the tone for the home’s seamless flow and contemporary design. To one side, the hall opens into the open-plan dining and sitting area, complete with a stylish fireplace—ideal for relaxed evenings and effortless entertaining. To the other side, you’ll find the open-plan kitchen and family room, designed as the heart of the home.

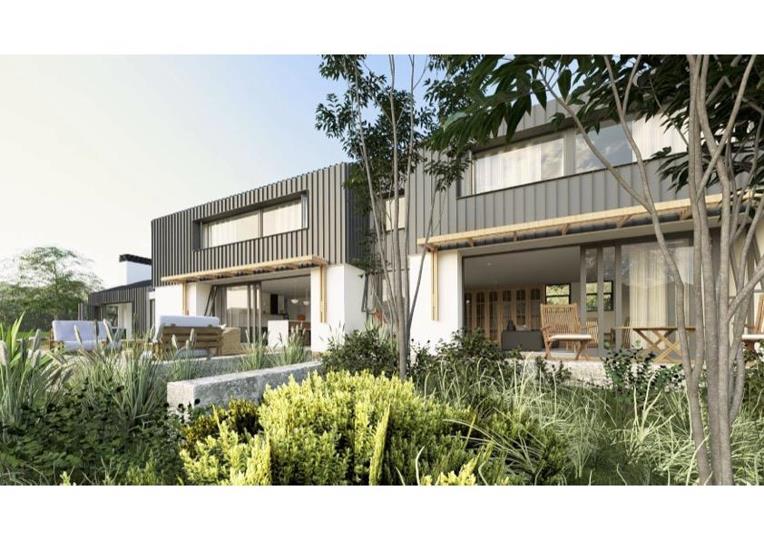
Both living spaces feature large glass sliding doors that open onto a decked patio, where breathtaking ocean and bay views create a truly special indoor-outdoor living experience.

The ground floor also offers a separate scullery, laundry room, guest toilet, and a practical...

Set within the sought-after Renosterbos Estate, this exceptional 352m² ultra-modern barn-style home is perfectly positioned on a 645m² erf, offering uninterrupted views over Mossel Bay and the sea.

The main entrance welcomes you into a light-filled entrance hall that sets the tone for the home’s seamless flow and contemporary design. To one side, the hall opens into the open-plan dining and sitting area, complete with a stylish fireplace—ideal for relaxed evenings and effortless entertaining. To the other side, you’ll find the open-plan kitchen and family room, designed as the heart of the home.

Both living spaces feature large glass sliding doors that open onto a decked patio, where breathtaking ocean and bay views create a truly special indoor-outdoor living experience.

The ground floor also offers a separate scullery, laundry room, guest toilet, and a practical mudroom leading directly into the spacious double garage. An additional entertainment room with a built-in braai opens onto the patio and pool area, making it perfect for hosting family and friends all year round.

Upstairs, the home continues to impress with a luxurious master suite, featuring a walk-in closet and a full en-suite bathroom. Three additional en-suite bedrooms complete the upper level, each enjoying beautiful views and abundant natural light.

Designed in an ultra-modern barn style and finished to the highest standard, this home combines architectural excellence with comfort, space, and spectacular scenery—offering a refined coastal lifestyle in one of Mossel Bay’s premier estates.

Located in the exclusive Renosterbos Estate

Ultra-modern barn-style home with premium, high-end finishes throughout

352m² home on a 645m² erf

Spectacular sea and Mossel Bay views

Ground Floor:

Welcoming entrance hall with excellent flow

Open-plan dining and sitting room with fireplace

Open-plan kitchen and family area

Large glass sliding doors opening onto a decked patio

Seamless indoor–outdoor living with panoramic views

Separate scullery

Laundry room

Guest toilet

Practical mudroom with direct access to the spacious double garage

Additional entertainment room with built-in braai

Patio with swimming pool

First Floor:

Expansive master bedroom with:

Walk-in closet

Full en-suite bathroom

Stunning views

Three additional en-suite bedrooms

All bedrooms enjoy beautiful sea and bay views

Designed for luxury coastal living

Exceptional attention to detail and quality craftsmanship

Deck

Scenic View

TV

Features

Bedrooms Bedrooms: 4
Bathrooms Bathrooms: 4.5
Garages Garages: 2
Parking Parking: 2
Study Study
Pet Friendly Pet Friendly
Pool Pool
Garden Garden
Water Tank Water Tank
Solar Panels, Solar Geyser Solar Panels, Solar Geyser
Backup Battery / Inverter Backup Battery / Inverter

Listing number: P24-116873364, Image number: 1
Listing number: P24-116873364, Image number: 2
Listing number: P24-116873364, Image number: 3
Listing number: P24-116873364, Image number: 4
Listing number: P24-116873364, Image number: 5
Listing number: P24-116873364, Image number: 6
Listing number: P24-116873364, Image number: 7
Property Overview
Listing Number
116873364
Type of Property
House
Description
Freestanding
Lifestyle
Eco Estate, Retirement Living, Wellness estate
Listing Date
02 February 2026
Erf Size
645 m²
Floor Size
352 m²
Levies
R 1 000
No Transfer Duty
Yes
Rates and Taxes
R 2 000
Pets Allowed
Yes
Bedrooms
4
Bathrooms
4.5
Main en Suite, Guest Toilet
Kitchens
1
Scullery, Laundry
Office
1
Lounge
1
Dining Room
1
Family/TV Room
1
Rooms
Patio, Fireplace
Garage
2
Parking
2
2 Open Parking
Garden
Yes
Pool
Yes
Facing
Sea
Solar
Solar Panels
Solar Geyser
Backup Water
Water Tank
Backup Power
Backup Battery / Inverter
Security
Totally Fenced, Security Gate, Electric fencing
Special Feature
Built in Braai, Paveway, Balcony
Backup Water
Yes
Loading Loading

Bond Calculator

R
R
%
Years
Monthly Repayment:
R 
Total Once-off Costs:
(Transfer Duty Excluded) This property has been flagged as “No Transfer Duty” by the agent/seller, we have therefore excluded a transfer duty of from the total once-off cost calculation.
R 
Min Gross Monthly Income:
R 
*Disclaimer: Please note that by default this calculator uses the prime interest rate for bond payment calculations. This is purely for convenience and not an indication of the interest rate that might be offered to you by a bank. This calculator is intended to provide estimates based on the indicated amounts, rates and fees. Whilst we make every effort to ensure the accuracy of these calculations, we cannot be held liable for inaccuracies. Property24 does not accept liability for any damages arising from the use of this calculator.
Loading Loading

Contact Agents

(* Please enter phone number so the agent can contact you.)
By continuing I understand and agree with Property24’s Terms & Conditions and Privacy Policy.
Loading