Home with Mountain Views & a Separate Guest Suite
Two levels. Five bedrooms. Four bathrooms. Two living environments. Endless possibilities.
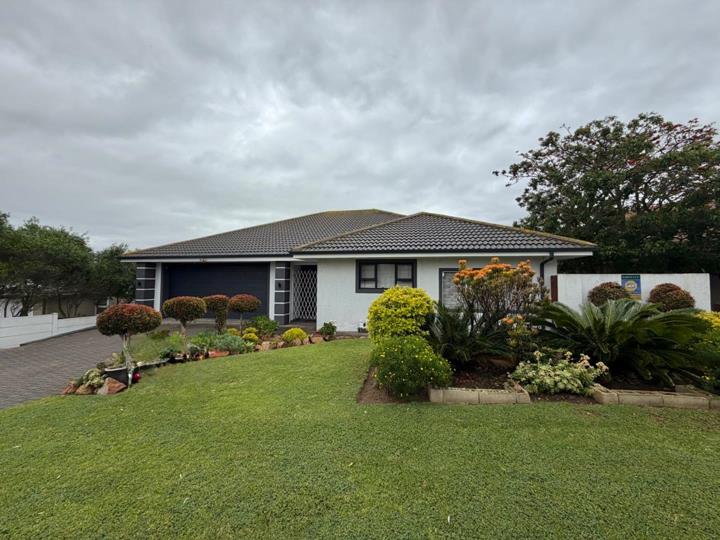
Perched in an elevated position in sought-after Reebok, this spacious double-storey home combines comfortable family living with exceptional flexibility. Offering beautiful mountain and countryside views, generous entertainment areas and a fully self-contained two-bedroom guest suite, this property is ideal for extended family, guests or buyers looking for an additional accommodation or income opportunity.
The Main Home
The upper level offers an inviting open-plan kitchen, dining and lounge area designed for relaxed coastal living. The kitchen features elegant marble countertops, while an indoor braai makes entertaining enjoyable throughout the year.
Stacker doors open onto a covered stoep, creating a seamless...
Home with Mountain Views & a Separate Guest Suite
Two levels. Five bedrooms. Four bathrooms. Two living environments. Endless possibilities.
Perched in an elevated position in sought-after Reebok, this spacious double-storey home combines comfortable family living with exceptional flexibility. Offering beautiful mountain and countryside views, generous entertainment areas and a fully self-contained two-bedroom guest suite, this property is ideal for extended family, guests or buyers looking for an additional accommodation or income opportunity.
The Main Home
The upper level offers an inviting open-plan kitchen, dining and lounge area designed for relaxed coastal living. The kitchen features elegant marble countertops, while an indoor braai makes entertaining enjoyable throughout the year.
Stacker doors open onto a covered stoep, creating a seamless flow between the indoor and outdoor living areas and allowing you to enjoy the surrounding views.
The main level includes:
• Main bedroom with en-suite bathroom
• Second bedroom with access to a spacious balcony
• Full guest bathroom
• Dedicated study, with the flexibility to use it as an additional bedroom if required
• Open-plan kitchen, dining and lounge
• Indoor braai
• Covered stoep and large balcony
A Home Within the Home
The lower level is where this property truly stands apart.
A self-contained two-bedroom guest suite offers two en-suite bedrooms, an open-plan kitchen, lounge and dining area, plus its own indoor braai.
An internal connecting door allows the two levels to be used together or separately, depending on your needs.
The lower level opens directly onto the established garden, complete with an outdoor braai and firepit — perfect for relaxed gatherings, visiting family or accommodating guests.
The lower level is wheelchair-friendly and is currently operated as short-term guest accommodation with an established operating history.
For financially qualified buyers, selected booking and income records may be made available after viewing, subject to confidentiality, documentary verification and independent due diligence. Past performance does not guarantee future income, bookings or occupancy.
Additional Features
• Remote-controlled double garage with direct access
• Two additional parking spaces
• Two solar geysers
• Fibre connectivity
• Large storeroom
• Aluminium-framed windows with security bars
• Tiled floors
• Established garden
• Indoor and outdoor entertainment areas
Why This Property?
Whether you are looking for a spacious family home, accommodation for extended family, a separate guest suite or the potential for additional income, this property offers options that many homes simply cannot.
Enjoy the space of two living environments, beautiful mountain and countryside views, and the freedom to use the property according to your lifestyle.
Properties with this level of versatility are not often available in Reebok.
Contact me today to arrange your private viewing and experience the possibilities for yourself.






 Photos (34)
 Photo Grid

 Bedrooms:
5
 Bathrooms:
4
 Garages:
2
 Parking:
1
 Garden



 Loading