

Please note that you are using an outdated browser which is not compatible with some elements of the site. We strongly urge you to update to Edge for an optimal browsing experience.
R 1 600 000
share

1 Bedroom House for Sale in Rawsonville

1 Eloff Street, Rawsonville, Worcester
  • 1
  • 1
  • 1
    • m²: 315 m²
    • Hectares: 0.032 ha
    • Acres: 0.078 acres
Cosy 1 Bedroom Home in Rawsonville

DUAL MANDATE

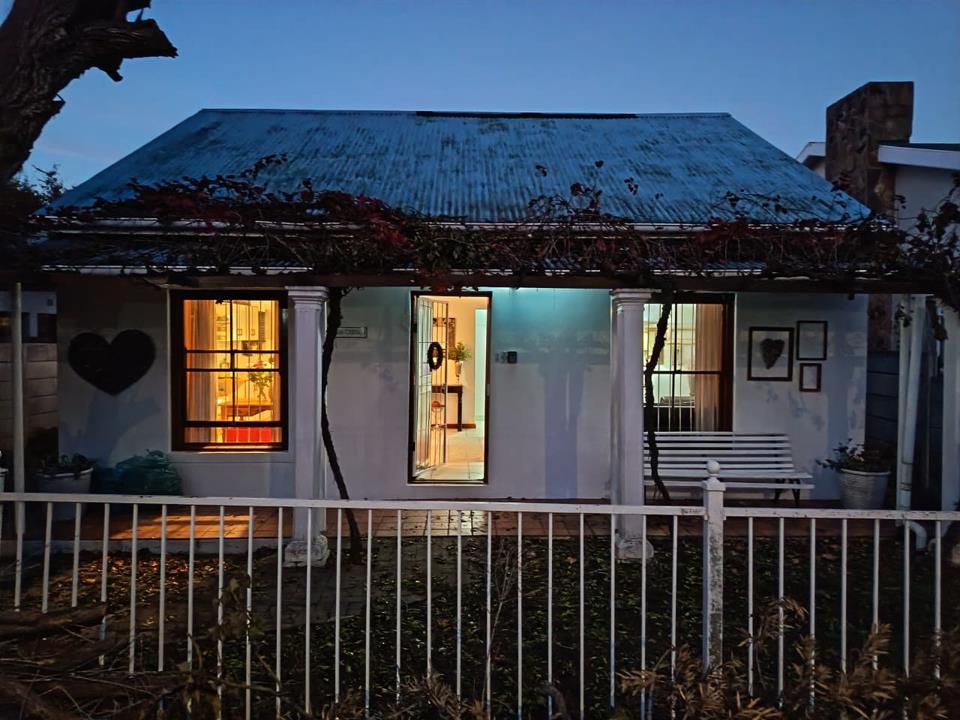
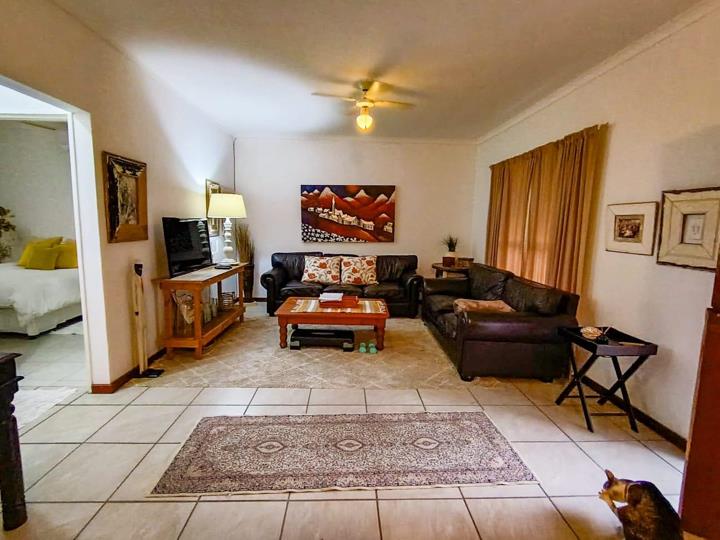
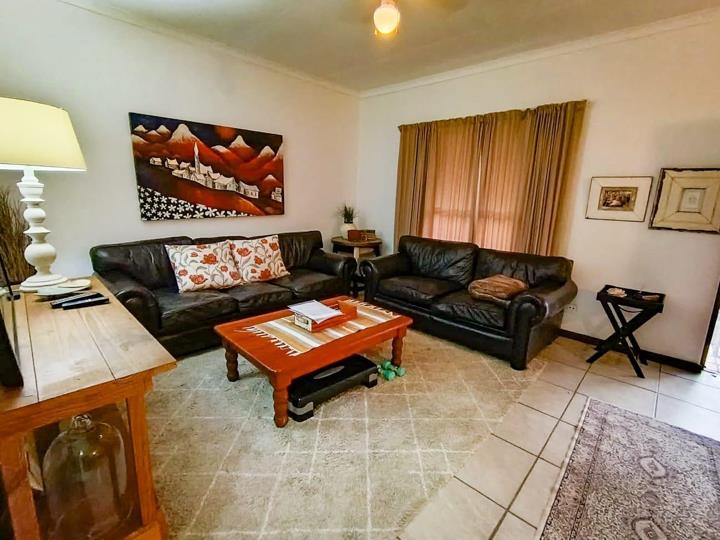
Set in the heart of Rawsonville, this inviting 1 bedroom home offers comfortable, easy living with a practical layout and warm atmosphere. The open plan design creates a seamless flow between the kitchen, dining area and TV room, creating a welcoming space for everyday living.

The bedroom offers built in cupboards and is served by a neat bathroom. Outside, a cosy garden creates the perfect spot for quiet mornings or relaxed evening braais, you also have a covered secure parking.

A rental contract is currently in place until the end of the year, making this an attractive option for investors or buyers looking for immediate rental income.

Move in ready, low maintenance and full of charm — ideal for retirement or professional individuals.

Contact us today!

DUAL MANDATE

Set in the heart of Rawsonville, this inviting 1 bedroom home offers comfortable, easy living with a practical layout and warm atmosphere. The open plan design creates a seamless flow between the kitchen, dining area and TV room, creating a welcoming space for everyday living.

The bedroom offers built in cupboards and is served by a neat bathroom. Outside, a cosy garden creates the perfect spot for quiet mornings or relaxed evening braais, you also have a covered secure parking.

A rental contract is currently in place until the end of the year, making this an attractive option for investors or buyers looking for immediate rental income.

Move in ready, low maintenance and full of charm — ideal for retirement or professional individuals.

Contact us today!

Features

Bedrooms Bedrooms: 1
Bathrooms Bathrooms: 1
Parking Parking: 1
Garden Garden
Listing number: P24-117196912, Image number: 1
Listing number: P24-117196912, Image number: 2
Listing number: P24-117196912, Image number: 3
Listing number: P24-117196912, Image number: 4
Listing number: P24-117196912, Image number: 5
Listing number: P24-117196912, Image number: 6
Listing number: P24-117196912, Image number: 7
Listing number: P24-117196912, Image number: 8
Listing number: P24-117196912, Image number: 9
Property Overview
Listing Number
117196912
Type of Property
House
Lifestyle
Suburban, Winelands, Mountain
Listing Date
08 May 2026
Erf Size
315 m²
Rates and Taxes
R 900
Zoning
Single Residential
Bedroom
Tiled Floors, Curtain Rails, Fan, Built-in Cupboards
Bathroom
Tiled Floors, Basin, Bath, Blinds, Toilet
Kitchen
Open Plan, Tiled Floors
Dining Room
Tiled Floors, Curtain Rails, Open Plan
Family/TV Room
Tiled Floors, Curtain Rails, Open Plan
Parking
Carport
Garden
Cosy garden
Security
Totally Fenced
Temperature Control
Cooling Fans
Special Features
Open Plan
Loading Loading

Bond Calculator

R
R
%
Years
Monthly Repayment:
Total Once-off Costs:
Min Gross Monthly Income:
*Disclaimer: Please note that by default this calculator uses the prime interest rate for bond payment calculations. This is purely for convenience and not an indication of the interest rate that might be offered to you by a bank. This calculator is intended to provide estimates based on the indicated amounts, rates and fees. Whilst we make every effort to ensure the accuracy of these calculations, we cannot be held liable for inaccuracies. Property24 does not accept liability for any damages arising from the use of this calculator.
Loading Loading

Contact Agents

(* Please enter phone number so the agent can contact you.)
By continuing I understand and agree with Property24’s Terms & Conditions and Privacy Policy.
Loading