

Please note that you are using an outdated browser which is not compatible with some elements of the site. We strongly urge you to update to Edge for an optimal browsing experience.
R 3 950 000
share

5 Bedroom House for Sale in Randjesfontein Ah

Randjesfontein AH, Midrand
  • 5
  • 2
  • 5
    • m²: 11 136 m²
    • Hectares: 1.114 ha
    • Acres: 2.752 acres

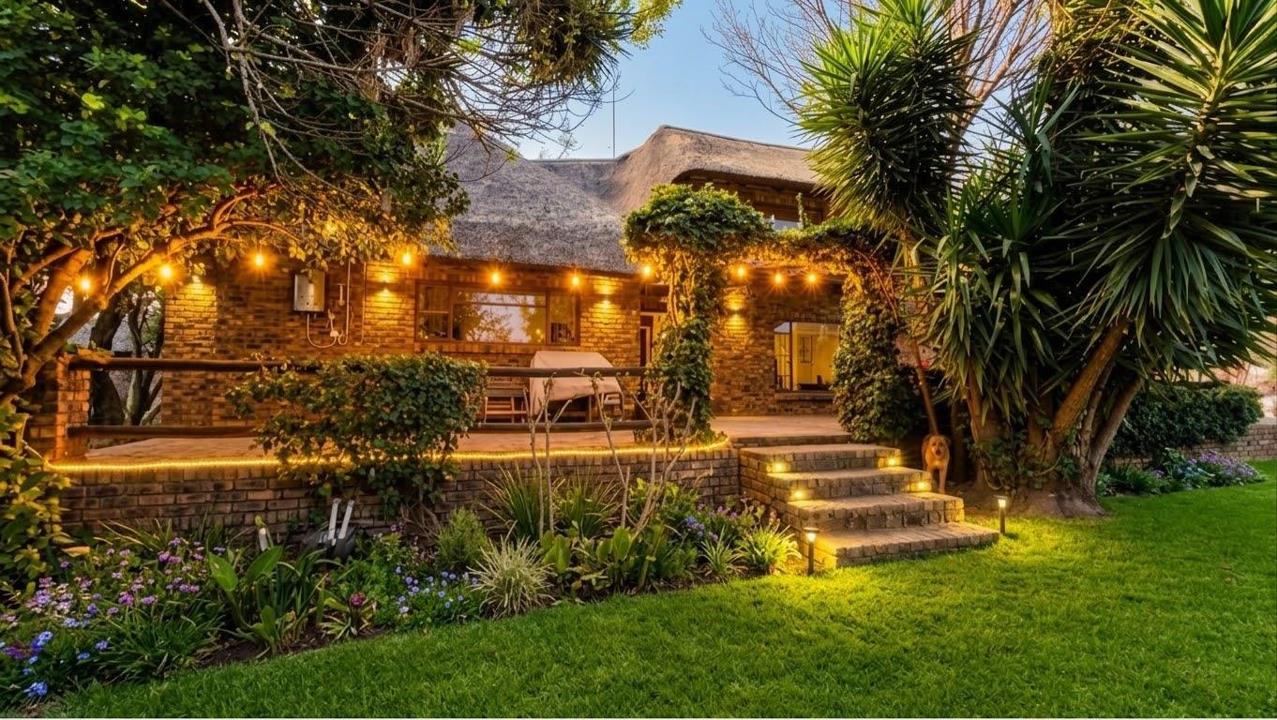
5 Bedroom Country Thatch Roof Property for Sale in Randjesfontein AH, Midrand

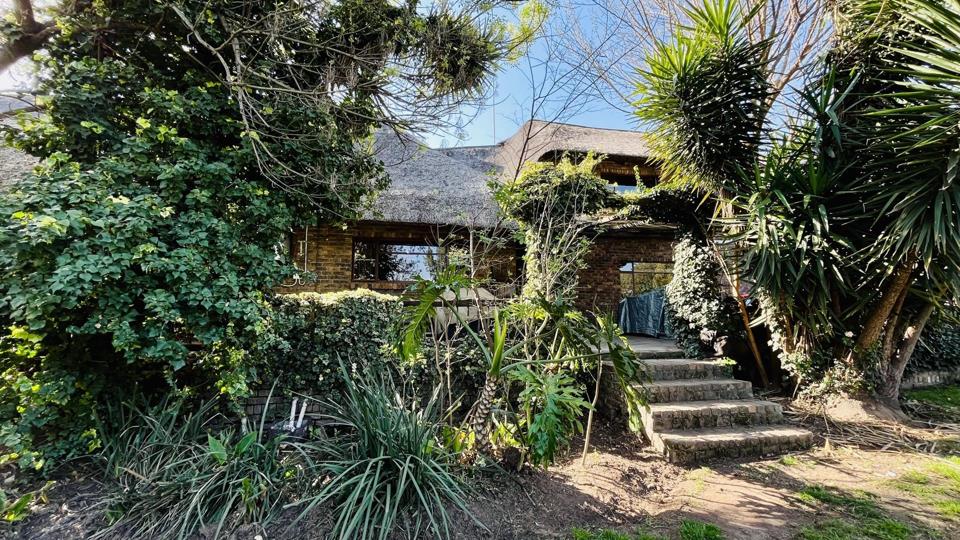
A spacious family property with country living, privacy and plenty of possibilities. Some of the photos show the existing property in its current state and some ideas on what you can change it into. Endless possibilities on the property investment, imagine that …………….

If you are looking for space, privacy and a genuine country lifestyle, this property in the sought-after Randjesfontein Country Estate is well worth viewing. Randjesfontein has a strong equestrian character, with horse trails running through the estate and a natural environment that forms an important part of the community.

This property gives you the opportunity to experience that lifestyle from a substantial family home, with generous indoor and outdoor space and additional accommodation.

The Main House

Ground...

5 Bedroom Country Thatch Roof Property for Sale in Randjesfontein AH, Midrand

A spacious family property with country living, privacy and plenty of possibilities. Some of the photos show the existing property in its current state and some ideas on what you can change it into. Endless possibilities on the property investment, imagine that …………….

If you are looking for space, privacy and a genuine country lifestyle, this property in the sought-after Randjesfontein Country Estate is well worth viewing. Randjesfontein has a strong equestrian character, with horse trails running through the estate and a natural environment that forms an important part of the community.

This property gives you the opportunity to experience that lifestyle from a substantial family home, with generous indoor and outdoor space and additional accommodation.

The Main House

Ground Floor

• Entrance

• Kitchen & Scullery

• Spacious Lounge & TV Room with fireplace

• Dining room

• 2x Office or additional rooms/ formal lounge/ playroom

• Main bedroom with en-suite bathroom and walk-in closet

• Entertainment room with a bar area with direct access to the outside.

• Space with potential pergola and build-in braai area

• Underground wine cellar

First Floor

Upstairs you will find:

• 4 Bedrooms

• 1x Full Bathroom

• Extension possibilities to add en-suites to rooms

This level provides a comfortable additional area for children, teenagers, guests or family members who enjoy having their own space.

Separate Two Cottage

The property also includes a spacious separate cottage:

• Entrance

• Open-plan kitchen

• TV/lounge area

• One bedroom

• Bathroom

• Upstairs loft area for wok space/office / additional room

This additional accommodation creates flexibility for extended family, guests or other uses, depending on the new owner's needs.

With the two additional cottages, the property offers considerably more accommodation than a typical family home.

Outdoor Space & Additional Features

The property continues to offer plenty of space outside, with features including:

• 5 x Stables

• Paddocks

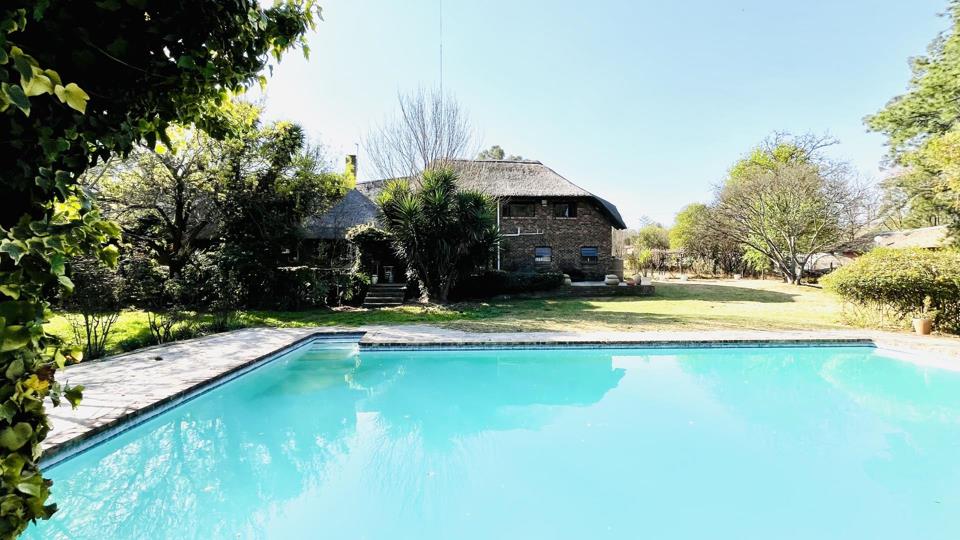
• Swimming pool

• Outside Rondavel as Tack room

• Additional staff accommodation and storerooms

• 5 Garages

The generous grounds add to the country feeling and provide room to enjoy outdoor living, gardening, pets, horses and family activities.

The Randjesfontein Lifestyle:

One of the biggest attractions of this property is not only the house itself, but where it is situated.

Randjesfontein Country Estate was developed around the idea of retaining a low-density country environment rather than creating a conventional suburban development. The estate's large properties, natural surroundings and equestrian character give it a distinctive atmosphere.

For horse lovers, the private trail network of 27km is a major attraction.

For those who simply enjoy being outdoors, the estate also provides an opportunity to walk, cycle and enjoy the open surroundings.

Phone me at Chas Everitt for your private viewing today!!!

Features

Bedrooms Bedrooms: 5
Bathrooms Bathrooms: 2
Garages Garages: 5
Study Study
Pet Friendly Pet Friendly
Pool Pool
Flatlet Flatlet
Garden Garden
Borehole Borehole

Listing number: P24-117670520, Image number: 1
Listing number: P24-117670520, Image number: 2
Listing number: P24-117670520, Image number: 3
Listing number: P24-117670520, Image number: 4
Listing number: P24-117670520, Image number: 5
Listing number: P24-117670520, Image number: 6
Listing number: P24-117670520, Image number: 7
Listing number: P24-117670520, Image number: 8
Listing number: P24-117670520, Image number: 9
Property Overview
Listing Number
117670520
Type of Property
House
Description
Double Storey
Listing Date
30 September 2026
Erf Size
11 136 m²
Levies
R 4 250
Rates and Taxes
R 3 000
Pets Allowed
Yes
Zoning
General Residential
Bedrooms
5
Bathrooms
2
En suite
Kitchen
1
Office
1
Domestic Rooms
1
Reception Rooms
1
Lounge
1
Dining Room
1
Family/TV Room
1
Entrance Hall
1
Rooms
Patio
Garage
5
Garden
1
Pool
1
Outbuilding
1
Backup Water
Borehole
Security
Totally Fenced, 24 Hour Access, Boomed Area
Flatlet
Yes
Loading Loading

Bond Calculator

R
R
%
Years
Monthly Repayment:
R 
Total Once-off Costs:
R 
Min Gross Monthly Income:
R 
*Disclaimer: Please note that by default this calculator uses the prime interest rate for bond payment calculations. This is purely for convenience and not an indication of the interest rate that might be offered to you by a bank. This calculator is intended to provide estimates based on the indicated amounts, rates and fees. Whilst we make every effort to ensure the accuracy of these calculations, we cannot be held liable for inaccuracies. Property24 does not accept liability for any damages arising from the use of this calculator.
Loading Loading

Contact Agent

(* Please enter phone number so the agent can contact you.)
By continuing I understand and agree with Property24’s Terms & Conditions and Privacy Policy.
Loading