Please note that you are using an outdated browser which is not compatible with some elements of the site. We strongly urge you to update to Edge for an optimal browsing experience.
R 970 000
share

3 Bedroom House for Sale in Randgate

Randgate, Randfontein
  • 3
  • 2
  • 2
    • m²: 496 m²
    • Hectares: 0.05 ha
    • Acres: 0.123 acres
Ideal Family Home in Randgate – Close to Amenities

This well-maintained property offers comfortable living with practical features throughout.

Interior Features:

Spacious lounge with carpets and fitted blinds

Elegant dining room with attractive wooden finishes

Modern kitchen with breakfast nook, blinds, tiled flooring, under-counter oven, gas hob, and ample cupboard space

Three bedrooms with tiled flooring, curtain rails, and built-in cupboards

Two bathrooms, each with bath, shower, toilet, and basin

Separate outside laundry and bathroom for added convenience

Exterior Features:

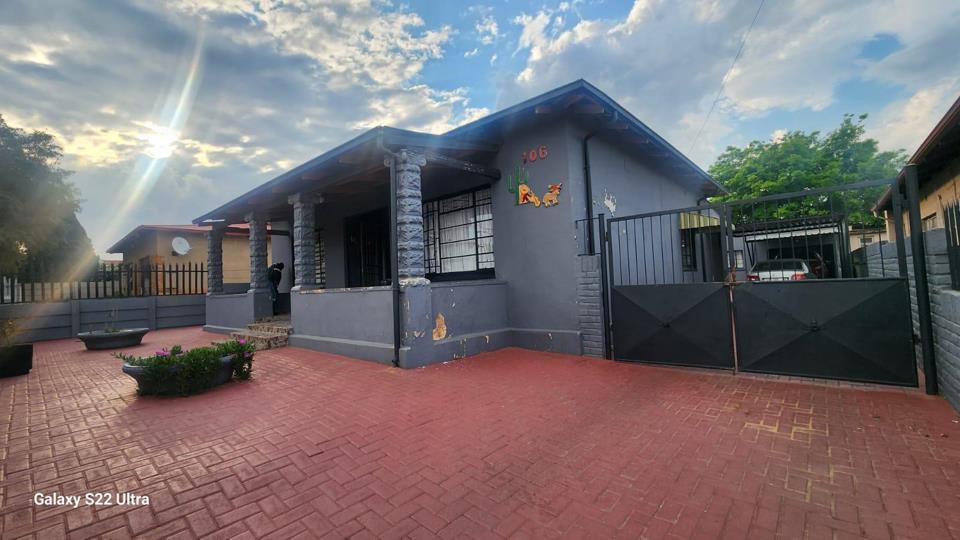
Paved driveway with two tandem carports and a single garage

Additional outside rooms and a flat that can be adapted to suit your needs

Securely fitted with burglar bars

Neat finishes and well-kept surroundings

Within walking distance of local schools

This property combines practicality with charm, making it an excellent choice...

This well-maintained property offers comfortable living with practical features throughout.

Interior Features:

Spacious lounge with carpets and fitted blinds

Elegant dining room with attractive wooden finishes

Modern kitchen with breakfast nook, blinds, tiled flooring, under-counter oven, gas hob, and ample cupboard space

Three bedrooms with tiled flooring, curtain rails, and built-in cupboards

Two bathrooms, each with bath, shower, toilet, and basin

Separate outside laundry and bathroom for added convenience

Exterior Features:

Paved driveway with two tandem carports and a single garage

Additional outside rooms and a flat that can be adapted to suit your needs

Securely fitted with burglar bars

Neat finishes and well-kept surroundings

Within walking distance of local schools

This property combines practicality with charm, making it an excellent choice for families seeking a home close to everyday amenities.

Call today to arrange a viewing.

Rates, taxes & levies are subject to change. Floor & erf sizes are estimates.

Features

Bedrooms Bedrooms: 3
Bathrooms Bathrooms: 2
Garages Garages: 1
Parking Parking: 1
Listing number: P24-117671511, Image number: 1
Listing number: P24-117671511, Image number: 2
Listing number: P24-117671511, Image number: 3
Listing number: P24-117671511, Image number: 4
Listing number: P24-117671511, Image number: 5
Listing number: P24-117671511, Image number: 6
Listing number: P24-117671511, Image number: 7
Listing number: P24-117671511, Image number: 8
Listing number: P24-117671511, Image number: 9
Property Overview
Listing Number
117671511
Type of Property
House
Listing Date
30 September 2026
Erf Size
496 m²
Bedrooms
3
Bathrooms
2
Kitchens
1
Lounges
1
Dining Rooms
1
Garage
1
Parking
1
Outbuildings
1
Loading Loading

Bond Calculator

R
R
%
Years
Monthly Repayment:
R 
Total Once-off Costs:
R 
Min Gross Monthly Income:
R 
*Disclaimer: Please note that by default this calculator uses the prime interest rate for bond payment calculations. This is purely for convenience and not an indication of the interest rate that might be offered to you by a bank. This calculator is intended to provide estimates based on the indicated amounts, rates and fees. Whilst we make every effort to ensure the accuracy of these calculations, we cannot be held liable for inaccuracies. Property24 does not accept liability for any damages arising from the use of this calculator.
Loading Loading

Contact Agents

(* Please enter phone number so the agent can contact you.)
By continuing I understand and agree with Property24’s Terms & Conditions and Privacy Policy.
Loading

