


Please note that you are using an outdated browser which is not compatible with some elements of the site. We strongly urge you to update to Edge for an optimal browsing experience.
R 2 000 000
share

4 Bedroom House for Sale in Ramsgate

Ramsgate, Margate
  • 4
  • 3
  • 4
    • m²: 1 299 m²
    • Hectares: 0.13 ha
    • Acres: 0.321 acres
Exceptionally well presented spacious family home with pool and slight sea views.

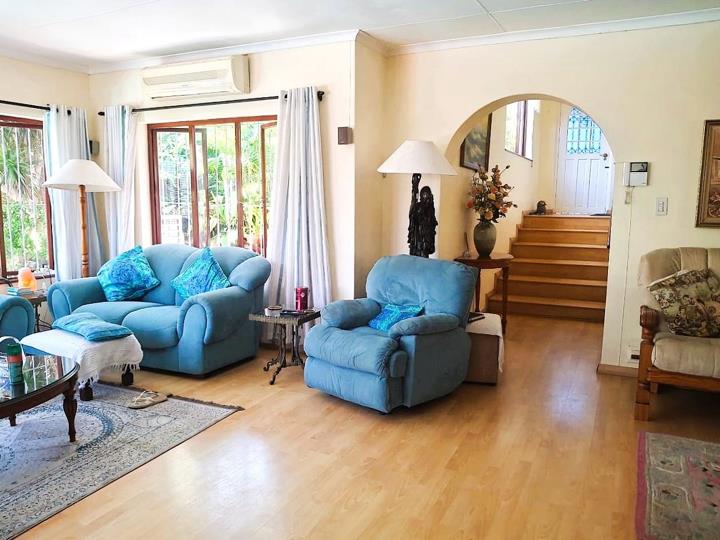
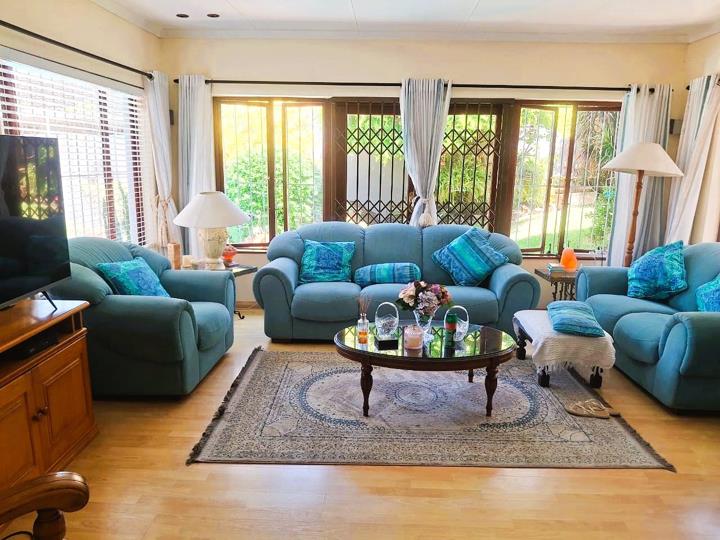
As you enter this really well loved, comfortable and spacious home you are drawn to the beautiful, versatile and spacious lounge and dining areas with laminated flooring overlooking the stunning heart shaped private pool area nestled in a really well tended, secure and private garden area ideal for a very relaxed lifestyle in Paradise. The granite open plan kitchen and another dining area provide access to the pool area and further accommodation comprising of I bedroom with en-suite bathroom and lounge area leading onto a spacious covered patio onto the pool area. This is ideal for Granny or a teenager who would benefit with privacy from the main house. The external laundry services the property and there is a dishwasher connection in the kitchen. Access to a very spacious and well tended rear garden is from the kitchen and some slight sea views are available from...

As you enter this really well loved, comfortable and spacious home you are drawn to the beautiful, versatile and spacious lounge and dining areas with laminated flooring overlooking the stunning heart shaped private pool area nestled in a really well tended, secure and private garden area ideal for a very relaxed lifestyle in Paradise. The granite open plan kitchen and another dining area provide access to the pool area and further accommodation comprising of I bedroom with en-suite bathroom and lounge area leading onto a spacious covered patio onto the pool area. This is ideal for Granny or a teenager who would benefit with privacy from the main house. The external laundry services the property and there is a dishwasher connection in the kitchen. Access to a very spacious and well tended rear garden is from the kitchen and some slight sea views are available from this area.

The bedroom area of the main living space is accessed via the laminated corridor and comprises of a main bedroom with ample cupboard space and a beautiful spacious full en-suite bathroom with a stunning Ceasrstone slab for the double basins. 2 more double bedrooms and another full bathroom complete the sleeping accommodation of the main house. All of the bedrooms have either air conditioners or fans and municipal plans have been passed for a further bedroom on an upper level which would enhance the sea views and add to the accommodation. In addition to all of this there is a double automated garage and extra shaded parking, ample back-up rooftop water which could easily be connected to the municipal supply if required and excellent security with 24 hour response.

Call Gary now to organise and exclusive viewing of this gem in Paradise.

Features

Bedrooms Bedrooms: 4
Bathrooms Bathrooms: 3
Garages Garages: 2
Parking Parking: 2
Pet Friendly Pet Friendly
Pool Pool
Fibre Internet Fibre Internet
Water Tank Water Tank

Listing number: P24-117464156, Image number: 1
Listing number: P24-117464156, Image number: 2
Listing number: P24-117464156, Image number: 3
Listing number: P24-117464156, Image number: 4
Listing number: P24-117464156, Image number: 5
Listing number: P24-117464156, Image number: 6
Listing number: P24-117464156, Image number: 7
Listing number: P24-117464156, Image number: 8
Listing number: P24-117464156, Image number: 9
Property Overview
Listing Number
117464156
Type of Property
House
Description
Single Storey, Freestanding
Lifestyle
Coastal/Beach
Listing Date
30 July 2026
Erf Size
1 299 m²
Floor Size
347 m²
Rates and Taxes
R 1 500
Pets Allowed
Yes
Coverage
26 %
Bedrooms
4
Bedroom 1
Carpets, Air Conditioner, Curtain Rails, Fan, TV Port, Built-in Cupboards, King Bedroom
Bedroom 2
Carpets, Curtain Rails, Fan, Built-in Cupboards, King Bedroom
Bedroom 3
Carpets, Curtain Rails, Fan, Built-in Cupboards, Double Bedroom
Bedroom 4
Tiled Floors, Curtain Rails, Fan, Double Bedroom
Bathrooms
3
Bathroom 1
Caesar stone slab
Tiled Floors, Full, Main en Suite, Blinds, Double Basin
Bathroom 2
Tiled Floors, Full, Blinds
Bathroom 3
Tiled Floors, En suite, Shower, Toilet and Basin
Kitchen
Laundry, Extractor Fan, Dishwasher Connection, Granite Tops, Tiled Floors, Blinds, Under Counter Oven, Hob
Domestic Rooms
1
Domestic Bathrooms
1
Lounges
2
Lounge 1
Air Conditioner, Blinds, Curtain Rails, Laminated Floors
Lounge 2
Internet Port, Telephone Port, TV Port, Open Plan, Laminated Floors
Dining Room
Patio, Tiled Floors, Blinds, Open Plan
Entrance Hall
Laminated Floors
Garage
2
Tiled floors
Double, Electric Door
Parking
2
Parking 1
Visitors Parking, Carport
Parking 2
Carport
Pool
Fibreglass in Ground, Auto Cleaning Equipment
Outbuilding
Staff Quarters/Domestic Rooms, Domestic Bathroom
Style
Conventional
Facing
South, Below Road
Roof
Tile
Wall
Plaster
Window
Wood
Standalone Building
Yes
Backup Water
Water Tank
Security
Electric Garage, Electric Gate, Security Gate, Alarm System, 24 Hour Response, Burglar Bars, Perimeter Wall, Outdoor Beams, Indoor Beams
Temperature Control
Air Conditioning Unit, Cooling Fans
Special Features
Roof top water (10kl & 15 kl tanks) - Bay window in dining room
TV Antenna, Satellite Dish, Driveway
Nearby Public Transport
Bus, Minibus Taxi
Internet Access
Fibre, Satellite
Wheelchair Accessible
No
Generator
No
Backup Water
Yes
Loading Loading

Bond Calculator

R
R
%
Years
Monthly Repayment:
Total Once-off Costs:
Min Gross Monthly Income:
*Disclaimer: Please note that by default this calculator uses the prime interest rate for bond payment calculations. This is purely for convenience and not an indication of the interest rate that might be offered to you by a bank. This calculator is intended to provide estimates based on the indicated amounts, rates and fees. Whilst we make every effort to ensure the accuracy of these calculations, we cannot be held liable for inaccuracies. Property24 does not accept liability for any damages arising from the use of this calculator.
Loading Loading

Contact Agent

(* Please enter phone number so the agent can contact you.)
By continuing I understand and agree with Property24’s Terms & Conditions and Privacy Policy.
Loading

