



Please note that you are using an outdated browser which is not compatible with some elements of the site. We strongly urge you to update to Edge for an optimal browsing experience.
R 4 500 000
share

3 Bedroom House for Sale in Port Owen

1 Schooner Drive, Port Owen, Velddrif
  • 3
  • 2
  • 4
    • m²: 416 m²
    • Hectares: 0.042 ha
    • Acres: 0.103 acres
Don't miss this opportunity

Please click on photo's to open

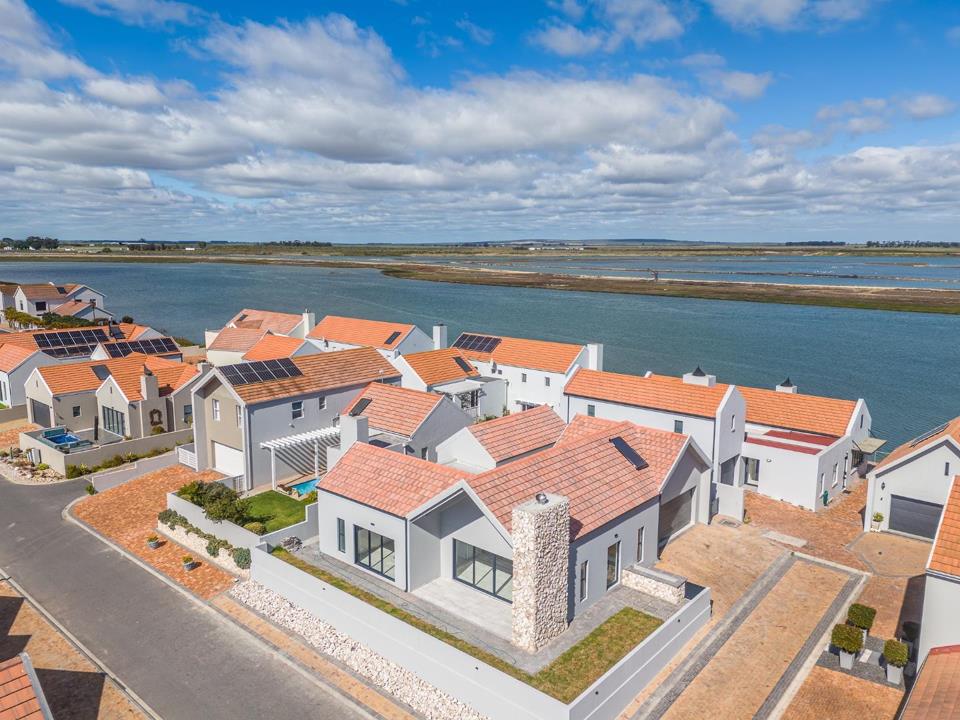
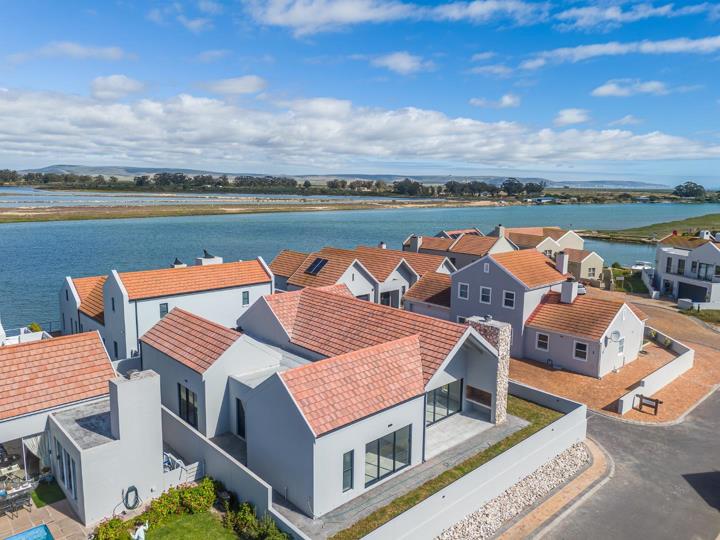
Discover this brand-new, modern home perfectly positioned on a desirable North facing corner plot.

.The home was designed and built by a highly respected developer who has successfully completed several homes on the island. The developer’s experience and attention to detail are evident throughout the property.

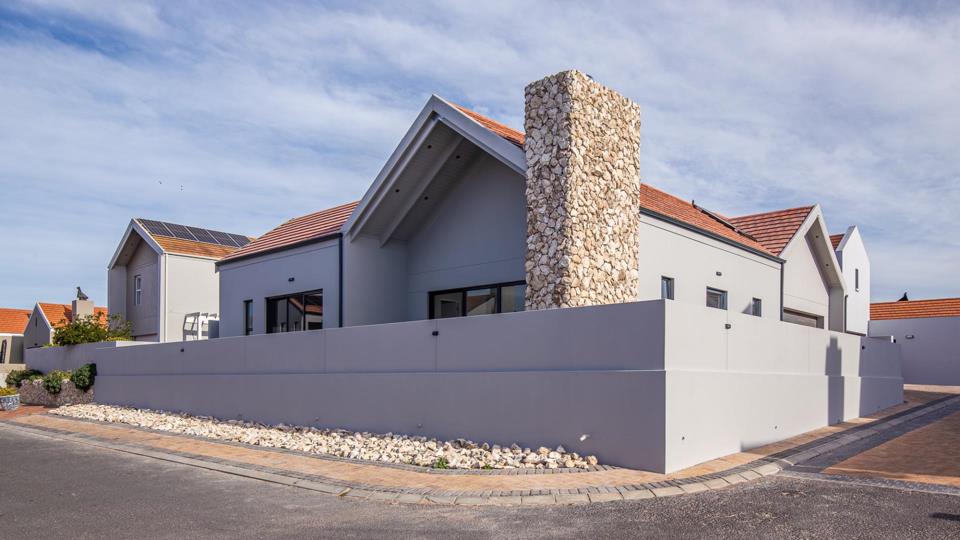
The exterior is beautifully enhanced with authentic white West Coast limestone, giving the home a timeless, elegant character that blends beautifully with its surroundings.

The front door is situated on the western side of the home and opens into a spacious, light-filled open-plan living area featuring striking exposed roof trusses. The living space flows effortlessly onto the north-facing veranda, complete with a built-in braai – perfect for relaxed entertaining and enjoying the outdoor West Coast lifestyle.

The...

Please click on photo's to open

Discover this brand-new, modern home perfectly positioned on a desirable North facing corner plot.

.The home was designed and built by a highly respected developer who has successfully completed several homes on the island. The developer’s experience and attention to detail are evident throughout the property.

The exterior is beautifully enhanced with authentic white West Coast limestone, giving the home a timeless, elegant character that blends beautifully with its surroundings.

The front door is situated on the western side of the home and opens into a spacious, light-filled open-plan living area featuring striking exposed roof trusses. The living space flows effortlessly onto the north-facing veranda, complete with a built-in braai – perfect for relaxed entertaining and enjoying the outdoor West Coast lifestyle.

The stylish modern kitchen features two-tone cabinetry with Caesarstone countertops, complemented by a separate and practical scullery/laundry.

A cleverly designed study nook in the passage provides the ideal space for working from home or studying.

The main bedroom is privately positioned in its own wing, also enjoying a north-facing aspect. It features a spacious full en-suite bathroom, creating a comfortable and private retreat.

The additional two bedrooms are situated at the rear of the home and share a well-appointed bathroom, making the layout ideal for family or guests.

The double garage has direct access into the home, adding convenience and practicality to the design.

Throughout the interior, a palette of warm, earthy tones creates a sophisticated yet welcoming atmosphere.

Ideal lock-up-and-go property.

Situated on the sought-after Admiral Island, this home offers modern coastal living in a secure and beautifully maintained environment.

A brand-new, beautifully designed home offering exceptional quality, a superb layout and excellent value for money.

Features

Bedrooms Bedrooms: 3
Bathrooms Bathrooms: 2
Garages Garages: 2
Parking Parking: 2
Pet Friendly Pet Friendly
Garden Garden
Solar Geyser Solar Geyser

Listing number: P24-117556411, Image number: 1
Listing number: P24-117556411, Image number: 2
Listing number: P24-117556411, Image number: 3
Listing number: P24-117556411, Image number: 4
Listing number: P24-117556411, Image number: 5
Listing number: P24-117556411, Image number: 6
Listing number: P24-117556411, Image number: 7
Listing number: P24-117556411, Image number: 8
Listing number: P24-117556411, Image number: 9
Property Overview
Listing Number
117556411
Type of Property
House
Description
Single Storey, Freestanding
Lifestyle
Country Living, Island Estate, Security Estate
Listing Date
24 August 2026
Erf Size
416 m²
Floor Size
221 m²
Levies
R 1 000
Pets Allowed
Yes
Coverage
53 %
Zoning
Single Residential
Bedrooms
3
Bedroom 1
Tiled Floors, Built-in Cupboards, Double Bedroom
Bedroom 2
Tiled Floors, Built-in Cupboards, Double Bedroom
Bedroom 3
Tiled Floors, Built-in Cupboards, Double Bedroom
Bathrooms
2
Bathroom 1
Tiled Floors, Full, Main en Suite
Bathroom 2
Tiled Floors, Shower, Toilet and Basin
Kitchen
Scullery, Stove (Oven & Hob), Dishwasher Connection, Granite Tops, Washing Machine Connection, Tiled Floors, Open Plan, Built-in Cupboards, Centre Island
Family/TV Room
Patio, Tiled Floors, Open Plan
Garage
2
Garage 1
Electric Door, Single
Garage 2
Electric Door, Single
Parking
2
Parking 1
Visitors Parking
Parking 2
Visitors Parking
Garden
Landscaped
Style
Architect-designed
Facing
North, Above Road
Roof
Tile
Wall
Brick, Plaster, Concrete
Window
Aluminium
Standalone Building
Yes
Solar
Solar Geyser
Security
Boomed Area, Safe
Temperature Controls
1
Loading Loading

Bond Calculator

R
R
%
Years
Monthly Repayment:
R 
Total Once-off Costs:
R 
Min Gross Monthly Income:
R 
*Disclaimer: Please note that by default this calculator uses the prime interest rate for bond payment calculations. This is purely for convenience and not an indication of the interest rate that might be offered to you by a bank. This calculator is intended to provide estimates based on the indicated amounts, rates and fees. Whilst we make every effort to ensure the accuracy of these calculations, we cannot be held liable for inaccuracies. Property24 does not accept liability for any damages arising from the use of this calculator.
Loading Loading

Contact Agent

(* Please enter phone number so the agent can contact you.)
By continuing I understand and agree with Property24’s Terms & Conditions and Privacy Policy.
Loading

