Architectural Masterpiece on 1.975 Hectares | A Private Luxury Estate with Panoramic Views
Asking Price: R19 800 000
4 Bedrooms | 4 Bathrooms | 4 Garages | Gym & Wellness Studio | Wine Cellar | Pool | Boma | Staff Accommodation
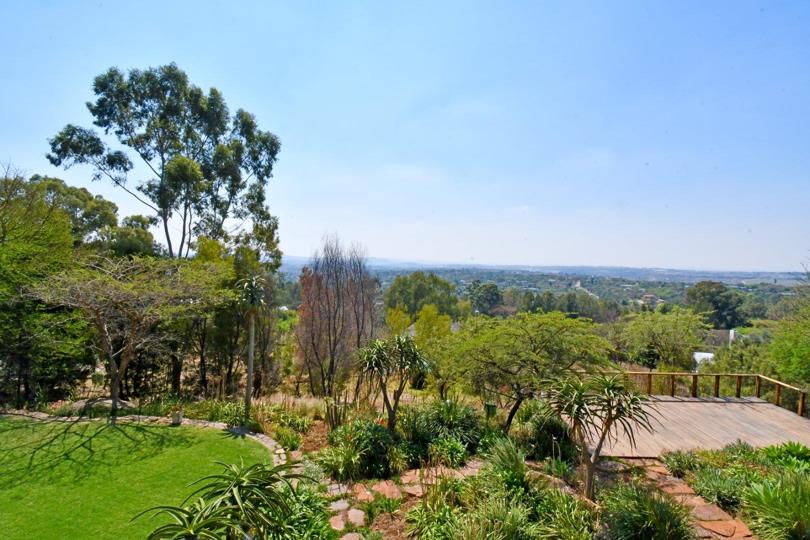
Perched on an elevated 1.975-hectare estate in prestigious Poortview, this extraordinary residence is a masterpiece of contemporary architecture, luxury living, and world-class entertaining. Offering breathtaking panoramic views and unrivalled privacy, this remarkable home has been meticulously designed for those who appreciate the finer things in life.
A dramatic double-volume entrance welcomes you into expansive open-plan living spaces where natural light, soaring ceilings, premium finishes, and exceptional craftsmanship combine to create an atmosphere of elegance and distinction.
The designer kitchen serves as the heart of the...
Architectural Masterpiece on 1.975 Hectares | A Private Luxury Estate with Panoramic Views
Asking Price: R19 800 000
4 Bedrooms | 4 Bathrooms | 4 Garages | Gym & Wellness Studio | Wine Cellar | Pool | Boma | Staff Accommodation
Perched on an elevated 1.975-hectare estate in prestigious Poortview, this extraordinary residence is a masterpiece of contemporary architecture, luxury living, and world-class entertaining. Offering breathtaking panoramic views and unrivalled privacy, this remarkable home has been meticulously designed for those who appreciate the finer things in life.
A dramatic double-volume entrance welcomes you into expansive open-plan living spaces where natural light, soaring ceilings, premium finishes, and exceptional craftsmanship combine to create an atmosphere of elegance and distinction.
The designer kitchen serves as the heart of the home, featuring a gas hob, oversized centre island, premium finishes, and a separate scullery. Multiple reception areas flow effortlessly throughout the residence, including formal and informal lounges, dining spaces, an exhibition lounge, and a spectacular entertainment lounge complete with a built-in braai and pizza oven.
For the connoisseur, a temperature-controlled wine cellar provides the perfect setting to showcase a prized collection, while gas fireplaces, surround sound systems, air-conditioning, and a dedicated jacuzzi lounge ensure comfort and luxury throughout the seasons.
A Lifestyle of Wellness and Luxury
An exceptional feature of this estate is the dedicated private wellness studio and gym, designed for those who value health, balance, and wellbeing. Bathed in natural light and opening seamlessly onto the surrounding decks and gardens, this versatile space provides the perfect setting for a private gym, yoga studio, Pilates sanctuary, dance studio, or personal wellness retreat. Featuring expansive mirrored walls, striking architectural detailing, and tranquil garden views, this space transforms daily exercise into a luxury experience worthy of a world-class resort.
Exceptional Outdoor Living
The outdoor spaces have been thoughtfully designed to embrace the natural surroundings while creating the ultimate setting for relaxation and entertaining.
Enjoy:
A sparkling swimming pool
Expansive timber viewing decks
A tranquil boma area
Beautifully landscaped gardens
A fish pond
Spectacular valley views
Multiple outdoor entertainment zones perfect for hosting family and friends
Whether enjoying a quiet morning coffee overlooking the landscape or entertaining guests beneath the stars, every space has been crafted to celebrate the beauty of its surroundings.
Luxurious Accommodation
Main Suite
A private sanctuary featuring:
Air conditioning
Private balcony with breathtaking views
Walk-in dressing room
Luxurious full en-suite bathroom
Surround sound system
Second Bedroom Suite
Offering:
Private lounge
Walk-in closet
Full en-suite bathroom
Air conditioning
Private balcony
Bedrooms Three & Four
Generously proportioned and featuring:
Air conditioning
Balcony access
Shared full bathroom
Additional Features
4 Spacious Bedrooms
4 Bathrooms
4 Automated Garages
Multiple lounges and reception rooms
Multiple dining areas
Dedicated gym and wellness studio
Wine cellar
Gas fireplaces
Built-in braai and pizza oven
Jacuzzi lounge
Surround sound systems
Air conditioning throughout
Swimming pool
Boma area
Three entertainment and viewing decks
Fish pond
Landscaped gardens
2 Staff quarters with kitchenette and shower
Storage container
3 JoJo water tanks
1.975 Hectares of prime land
A Home Beyond Compare
This is far more than a residence. It is a private luxury estate where architecture, nature, wellness, and entertainment unite to create an unparalleled lifestyle opportunity.
A home designed for modern family living, grand-scale entertaining, and lasting legacy, this is one of Poortview's most exceptional offerings.
Private viewings strictly by appointment.










 Loading





