Please note that you are using an outdated browser which is not compatible with some elements of the site. We strongly urge you to update to Edge for an optimal browsing experience.
R 11 000 000
share

4 Bedroom House for Sale in Pinelands

Pinelands, Cape Town
  • 4
  • 2.5
  • 5
    • m²: 1 279 m²
    • Hectares: 0.128 ha
    • Acres: 0.316 acres
Elegant and Classic - A Dream Family Home

Sole and Exclusive Mandate

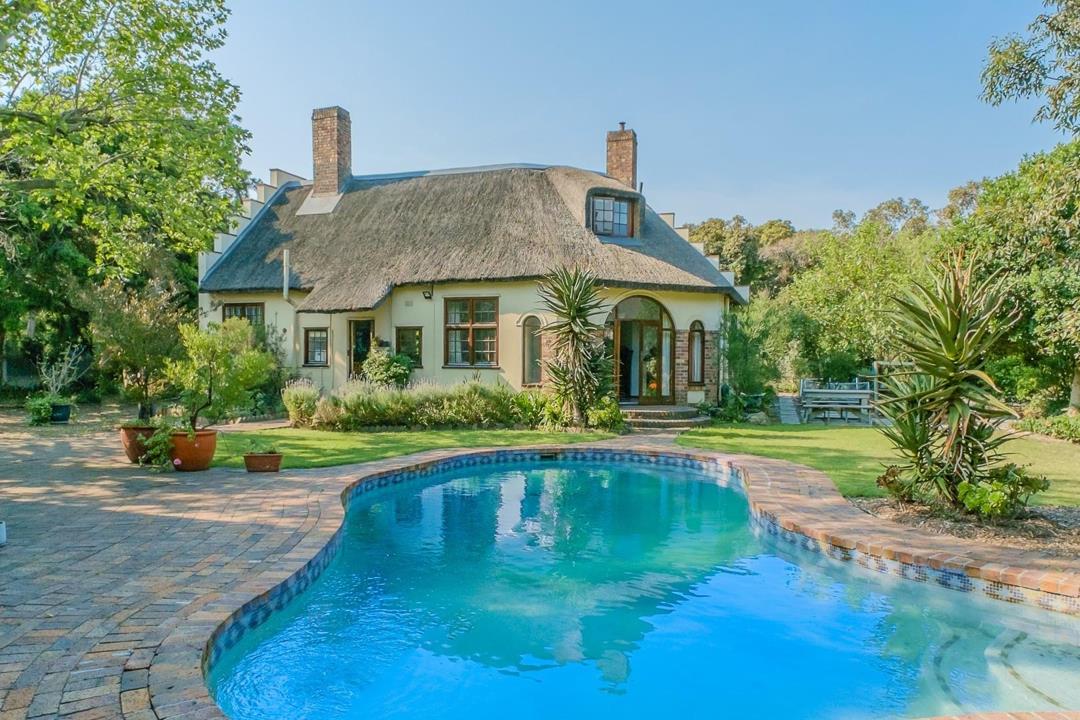
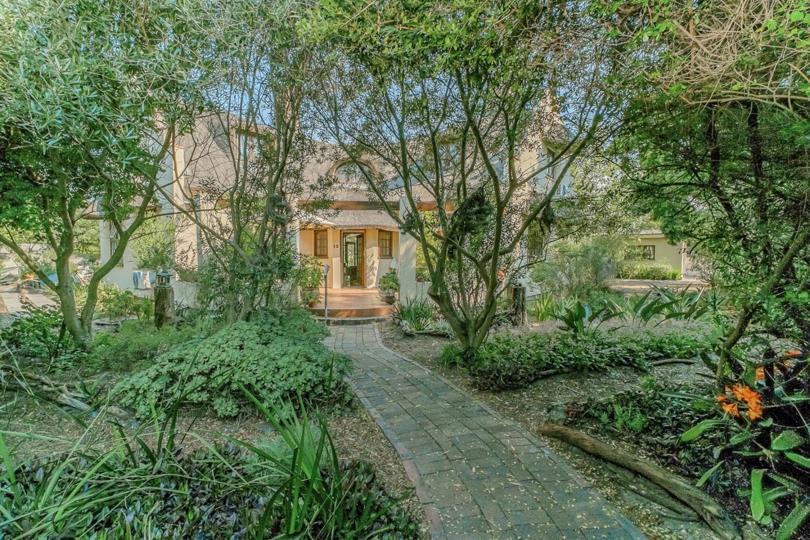
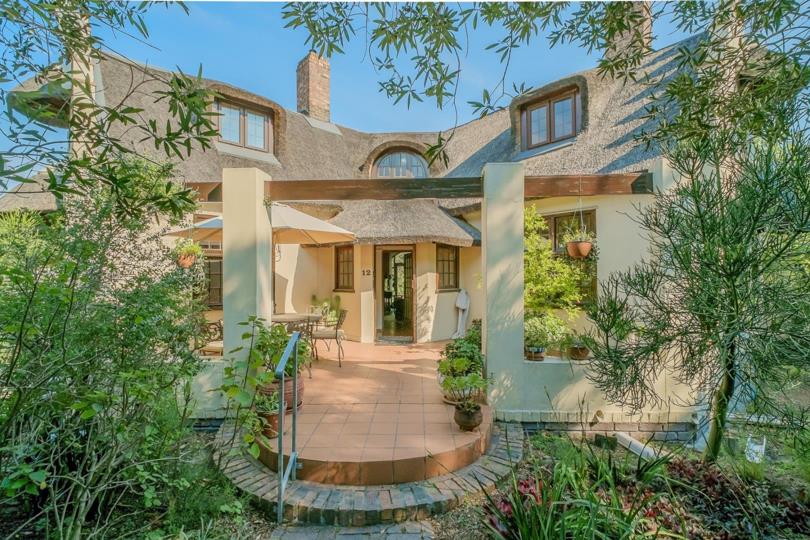
This outstanding 1920s home was built as part of the original Garden City development of Pinelands, following the principles established by Albert John Thompson. It is exquisitely well maintained and retains the historical architectural character, including the original thatched roof, twin stepped gables, dormer windows and Arts & Crafts detailing. Situated on a corner erf, it receives plenty of natural light throughout the day and year, allowing you to relax and enjoy every corner of the house and garden.

Upon entering, one can clearly see the easy flow this house offers for comfort and family living. To the right-hand side is the dining room with an anthracite fireplace, there is a well-appointed kitchen, and living area with fireplace and beautiful doors that open up to the garden. To the left-hand side there are two bedrooms...

Sole and Exclusive Mandate

This outstanding 1920s home was built as part of the original Garden City development of Pinelands, following the principles established by Albert John Thompson. It is exquisitely well maintained and retains the historical architectural character, including the original thatched roof, twin stepped gables, dormer windows and Arts & Crafts detailing. Situated on a corner erf, it receives plenty of natural light throughout the day and year, allowing you to relax and enjoy every corner of the house and garden.

Upon entering, one can clearly see the easy flow this house offers for comfort and family living. To the right-hand side is the dining room with an anthracite fireplace, there is a well-appointed kitchen, and living area with fireplace and beautiful doors that open up to the garden. To the left-hand side there are two bedrooms with beautiful wooden built-in cupboards and a modern-style bathroom with a nice shower. Upstairs there are the other two bedrooms and an ample family bathroom. Storage space is cleverly utilised under the staircase. Traditional Oregon pine floors run throughout the home, while sunlight fills the rooms creating a warm and tranquil atmosphere.

The garden is beautiful and spacious with a saltwater swimming pool for the hot summer days. There is a wonderful variety of plants and flowers. It invites family gatherings and celebrations.

The flatlet has its own separate entrance from the main house and is ideal for renting out, for family visits or as an office space.

The double garage is spacious and offers space for a workshop. The house also offers secure parking space for additional cars.

This magnificent home radiates comfort, style and warmth.

Come and view it for yourself — you may just have found the home you’ve been looking for.

Features

Bedrooms Bedrooms: 4
Bathrooms Bathrooms: 2.5
Garages Garages: 2
Parking Parking: 3
Pet Friendly Pet Friendly
Pool Pool
Flatlet Flatlet
Garden Garden
Fibre Internet Fibre Internet
Water Tank Water Tank
Listing number: P24-117676535, Image number: 1, family home
Listing number: P24-117676535, Image number: 2, entrance
Listing number: P24-117676535, Image number: 3, entrance hall
Listing number: P24-117676535, Image number: 4, lounge
Listing number: P24-117676535, Image number: 5, lounge windows to garden
Listing number: P24-117676535, Image number: 6
Listing number: P24-117676535, Image number: 7, lounge fire place
Listing number: P24-117676535, Image number: 8, dining room
Listing number: P24-117676535, Image number: 9, dinning room entrance
Property Overview
Listing Number
117676535
Type of Property
House
Description
Double Storey
Listing Date
02 October 2026
Erf Size
1 279 m²
Floor Size
268 m²
Rates and Taxes
R 2 000
Pets Allowed
Yes
Bedrooms
4
Bedroom 1
Downstairs bedroom 1
Wooden Floors, Concrete, Wood, Built-in Cupboards, Queen Bedroom
Bedroom 2
Downstairs bedroom 2
Wooden Floors, Concrete, Wood, Built-in Cupboards, Queen Bedroom
Bedroom 3
Upstairs bedroom 3 - this is the smallest bedroom and could be used as a study or works space too
Wooden Floors, Concrete, Aluminium, Double Glazed, Built-in Cupboards, Single Bedroom
Bedroom 4
Main bedroom upstairs, quiet.
Wooden Floors, Concrete, Wood, Double Glazed, Queen Bedroom
Bathrooms
2.5
Bathroom 1
This beautiful bathroom adds a modern touch to this classic home. Spacious and luminous.
Tiled Floors, Concrete, Wood, Basin, Bath, Shower, Toilet
Bathroom 2
This spacious bathroom is located upstairs and has a window that opens up to the garden
Wooden Floors, Concrete, Wood, Basin, Bath, Shower, Built-in Cupboards
Bathroom 3
This guest toilet is strategically located outside in the garden, next to the garage and close to the pool
Tiled Floors, Basin, Toilet
Kitchen
Spacious kitchen with plenty of cupboards, space for a double door fridge, lovely breakfast nook and windows overlooking the garden.
Breakfast Nook, Eye Level Oven, Extractor Fan, Granite Tops, Tiled Floors, Concrete, Wood, Built-in Cupboards, Gas Hob, Double Basin
Lounge
This comfortable and peaceful lounge is a lovely space to relax and unwind. Cosy up around the fireplace in winter, or in summer, enjoy direct access to the garden and pool.
Wooden Floors, Concrete, Wood, Curtain Rails, Fireplace
Dining Room
Wooden Floors, Concrete, Wood, Fireplace
Other
2
Other 1
Laundry Room:
Washing Machine Connection, Tiled Floors, Basin, Tumble Dryer
Other 2
Flatlet:
Open Plan, Wooden Floors, Concrete, Wood, Queen Bedroom
Garage
2
Garage 1
Electric Garage
Garage 2
Electric Garage, Double
Parking
3
Secure off street parking for about 3 cars
Garden
Concrete, Sprinkler System
Pool
A roll-up pool cover provides full coverage, helping to keep the pool clean and free from leaves.
Fibreglass in Ground, Auto Cleaning Equipment
Outside Toilets
1
Roof
Thatch
Standalone Building
Yes
Number of floors
2
Backup Water
Water Tank
Security
Totally Fenced, Electric Gate, Electric fencing, Safe
Flatlet
Yes
Flat Description
The flatlet has its own private entrance and is...
Internet Access
Fibre
Loading Loading

Bond Calculator

R
R
%
Years
Monthly Repayment:
R 
Total Once-off Costs:
R 
Min Gross Monthly Income:
R 
*Disclaimer: Please note that by default this calculator uses the prime interest rate for bond payment calculations. This is purely for convenience and not an indication of the interest rate that might be offered to you by a bank. This calculator is intended to provide estimates based on the indicated amounts, rates and fees. Whilst we make every effort to ensure the accuracy of these calculations, we cannot be held liable for inaccuracies. Property24 does not accept liability for any damages arising from the use of this calculator.

Video

Loading Loading

Contact Agent

(* Please enter phone number so the agent can contact you.)
By continuing I understand and agree with Property24’s Terms & Conditions and Privacy Policy.
Loading