

Please note that you are using an outdated browser which is not compatible with some elements of the site. We strongly urge you to update to Edge for an optimal browsing experience.
R 1 400 000
share

3 Bedroom Townhouse for Sale in Pierre Van Ryneveld

Pierre Van Ryneveld, Centurion
  • 3
  • 2
  • 2
  • 112 m²
Make very day a holiday

Under offer with Willem Steyn Properties, all conditions met = SOLD pending registration. No longer available for appointments.

ATTENTION SELLERS: We have a waiting list of buyers for properties like this.

Guess what we have on offer for you today… A dream come true! The loose standing 3 bed/2 bath simplex you have set your heart on… Complete with the tiled lock-up garage and carport hubby has set his head on… And fitting right in where your bank has set your budget on. On EXLUSIVE SOLE MANDATE naturally – as you expect in this league. The first impression when you walk in is a surprising sense of space created by generous completely open plan living areas – with space for Granny’s dining room suite – and incorporating the well-planned kitchen with cupboard space galore. With two of the three bedrooms facing north and both bathrooms thoughtfully renovated, this...

Under offer with Willem Steyn Properties, all conditions met = SOLD pending registration. No longer available for appointments.

ATTENTION SELLERS: We have a waiting list of buyers for properties like this.

Guess what we have on offer for you today… A dream come true! The loose standing 3 bed/2 bath simplex you have set your heart on… Complete with the tiled lock-up garage and carport hubby has set his head on… And fitting right in where your bank has set your budget on. On EXLUSIVE SOLE MANDATE naturally – as you expect in this league. The first impression when you walk in is a surprising sense of space created by generous completely open plan living areas – with space for Granny’s dining room suite – and incorporating the well-planned kitchen with cupboard space galore. With two of the three bedrooms facing north and both bathrooms thoughtfully renovated, this inviting property ticks all the boxes.

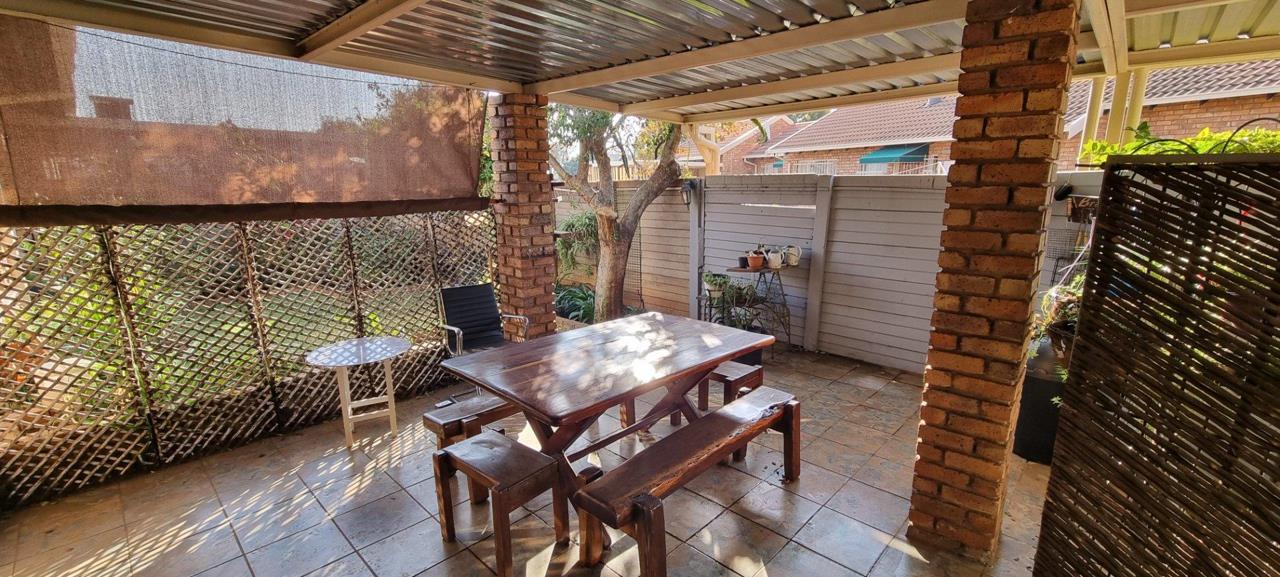
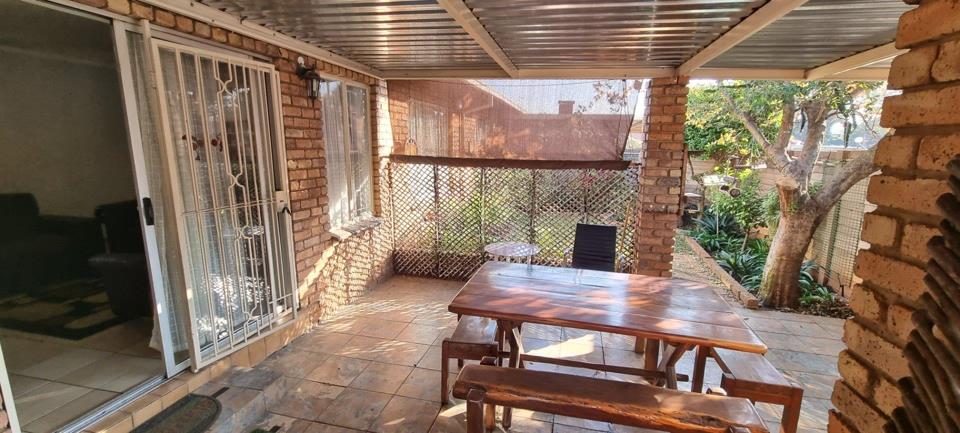
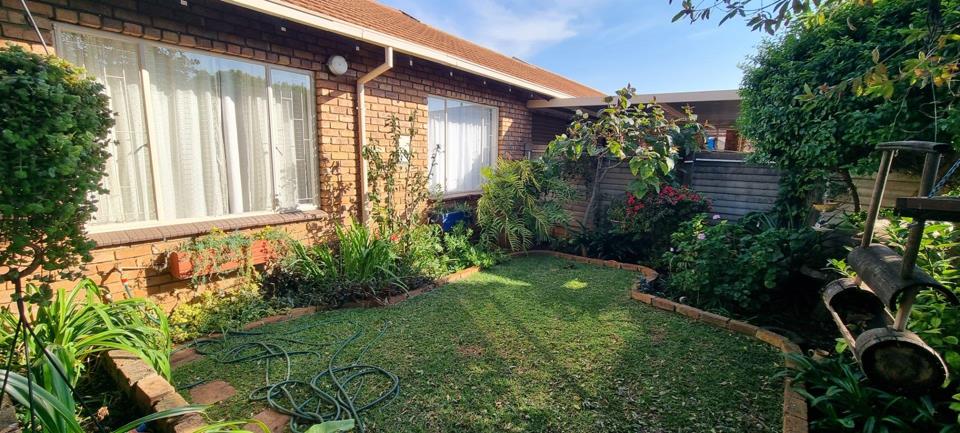
What more can you possibly need? A cozy covered patio with a proud history of family fellowship…. A front garden bearing testimony to tender loving care…. An outsized courtyard at the back… Outsized gas stove to cook up a storm… And the cherry on top: Our all-time favourite complex boasting the wide-open spaces of a holiday resort… With a sparkling pool of course… As well as a spacious entertainment hall with all the facilities of a venue… Oodles of guest parking…. Armed response… Pet friendly for two small dogs… A lovely friendly community…. On SOLE MANDATE, naturally, as you expect in this league. No word picture can do it justice – come and feel it!

Have the best of both worlds with a small-town culture of caring and friendliness combined with the convenience of the big city. Join the library, squash/tennis club or gym and enjoy long leisurely walks secure in the knowledge that a super community police forum is keeping the streets safe. Or opt for life in the fast lane with a 20 min trip to Oliver Tambo, easy access to all major highways and the popular Irene shopping mall just down the road.

Features

Bedrooms Bedrooms: 3
Bathrooms Bathrooms: 2
Garages Garages: 1
Parking Parking: 1
Pet Friendly Pet Friendly
Pool Pool
Garden Garden
Fibre Internet Fibre Internet

Listing number: P24-117448991, Image number: 1
Listing number: P24-117448991, Image number: 2
Listing number: P24-117448991, Image number: 3
Listing number: P24-117448991, Image number: 4
Listing number: P24-117448991, Image number: 5
Listing number: P24-117448991, Image number: 6
Listing number: P24-117448991, Image number: 7
Listing number: P24-117448991, Image number: 8
Listing number: P24-117448991, Image number: 9
Property Overview
Listing Number
117448991
Type of Property
Townhouse
Listing Date
26 July 2026
Floor Size
112 m²
Levies
R 2 595
Rates and Taxes
R 991
Pets Allowed
Yes
Bedrooms
3
Bedroom 1
Tiled Floors, Built-in Cupboards, Queen Bedroom
Bedroom 2
Tiled Floors, Built-in Cupboards, Double Bedroom
Bedroom 3
Tiled Floors, Built-in Cupboards, Double Bedroom
Bathrooms
2
Bathroom 1
Tiled Floors, Main en Suite, Shower, Toilet and Basin
Bathroom 2
Tiled Floors, Bath, Toilet and Basin
Kitchen
Open Plan, Stove (Oven & Hob), Dishwasher Connection, Granite Tops, Tiled Floors, Built-in Cupboards
Lounge
Tiled Floors, Open Plan
Dining Room
Tiled Floors, Open Plan
Garage
1
Parking
Carport
Garden
Garden Services
Pool
With entertainment hall
Communal Pool
Outbuilding
Covered Patio
Security
Totally Fenced, Electric Gate, Security Gate, 24 Hour Response, Burglar Bars, Electric fencing, Perimeter Wall
Internet Access
Fibre
Loading Loading

Bond Calculator

R
R
%
Years
Monthly Repayment:
R 
Total Once-off Costs:
R 
Min Gross Monthly Income:
R 
*Disclaimer: Please note that by default this calculator uses the prime interest rate for bond payment calculations. This is purely for convenience and not an indication of the interest rate that might be offered to you by a bank. This calculator is intended to provide estimates based on the indicated amounts, rates and fees. Whilst we make every effort to ensure the accuracy of these calculations, we cannot be held liable for inaccuracies. Property24 does not accept liability for any damages arising from the use of this calculator.
Loading Loading

Contact Agents

(* Please enter phone number so the agent can contact you.)
By continuing I understand and agree with Property24’s Terms & Conditions and Privacy Policy.
Loading