

Please note that you are using an outdated browser which is not compatible with some elements of the site. We strongly urge you to update to Edge for an optimal browsing experience.
R 2 200 000
share

4 Bedroom House for Sale in Pierre Van Ryneveld

Pierre Van Ryneveld, Centurion
  • 4
  • 2
  • 4
    • m²: 900 m²
    • Hectares: 0.09 ha
    • Acres: 0.222 acres
What a pleasant surprise...

Under offer with Willem Steyn Properties, all conditions met = SOLD pending registration. No longer available for appointments.

ATTENTION SELLERS: We have a waiting list of buyers for properties like this.

Here it is, at last… The family home of your fondest childhood memories and your brightest future dreams! Spacious, sturdy, filled with love and character. On EXLUSIVE SOLE MANDATE naturally – as you expect in this league. The first impression when you enter is absolute peace and privacy. Like landing on an island. The main house is north facing, with its short side to the street and literally just the garage visible from outside. This means not only does three of the four bedrooms as well as the main living area enjoy winter sun and summer shade. MORE importantly all these bedroom windows open into a lush, secluded garden offering the peace of mind to live...

Under offer with Willem Steyn Properties, all conditions met = SOLD pending registration. No longer available for appointments.

ATTENTION SELLERS: We have a waiting list of buyers for properties like this.

Here it is, at last… The family home of your fondest childhood memories and your brightest future dreams! Spacious, sturdy, filled with love and character. On EXLUSIVE SOLE MANDATE naturally – as you expect in this league. The first impression when you enter is absolute peace and privacy. Like landing on an island. The main house is north facing, with its short side to the street and literally just the garage visible from outside. This means not only does three of the four bedrooms as well as the main living area enjoy winter sun and summer shade. MORE importantly all these bedroom windows open into a lush, secluded garden offering the peace of mind to live with open curtains letting the outside in. And behold that generous main bedroom where you can dance the night away!

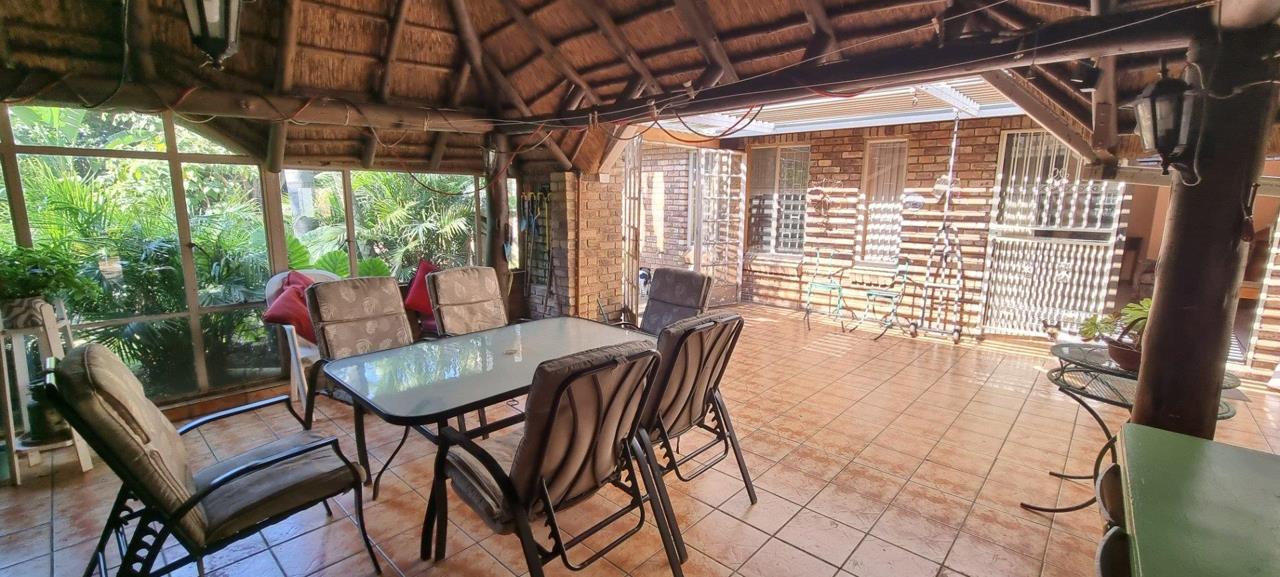
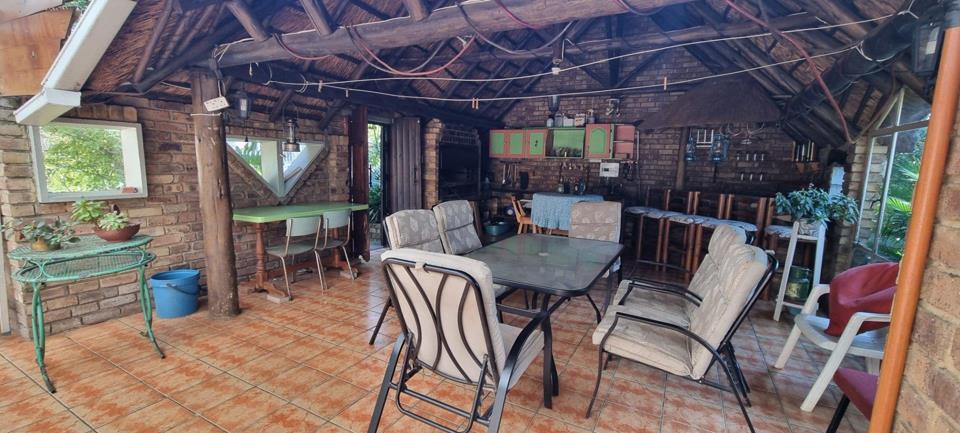
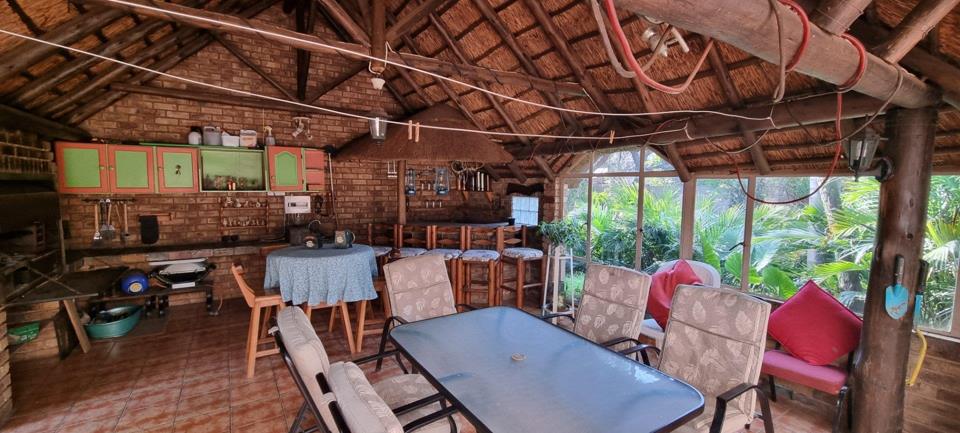
The living areas offer the perfect balance of family fellowship and separate spaces, making it ideal for multi-generational living, boasting two sperate social areas each with both a lounge and dining space! One seamlessly flowing out to the kitchen and the other tucked away near the front door. And then there is that lapa… Exceedingly abundantly above the most ambitious buyer’s wildest expectations… No word picture can do it justice… Come and see it, come and feel it, come and claim it as your own!

What more can you possibly need? How about everything… A wife pleaser kitchen with granite tops and meticulous attention to detail… A huge separate scullery… Another separate laundry in a genius spot… A private study worthy of the title home office… A double garage as well as a double carport… Every child’s dream garden with loads of scope for imagination… And the cherry on top – A location with a future in the only street in town earmarked for business rights, where you can move into your most secure investment, a property with the potential to pay for itself!

Have the best of both worlds in an established suburb with a small-town culture of caring and friendliness combined with the convenience of the big city. Walk your dogs, take your kids to the library, have a game of tennis or squash, join the friendly community church or gym. Or live the fast life with a 20 min trip to Oliver Tambo, easy access to all major highways and the Irene shopping mall with restaurants and movies just down the road. Security is taken care of by one of the most successful Police Forums in Gauteng in conjunction with several security companies. Several excellent schools within a 5km radius.

Features

Bedrooms Bedrooms: 4
Bathrooms Bathrooms: 2
Garages Garages: 2
Parking Parking: 2
Study Study
Pet Friendly Pet Friendly
Garden Garden

Listing number: P24-117416726, Image number: 1
Listing number: P24-117416726, Image number: 2
Listing number: P24-117416726, Image number: 3
Listing number: P24-117416726, Image number: 4
Listing number: P24-117416726, Image number: 5
Listing number: P24-117416726, Image number: 6
Listing number: P24-117416726, Image number: 7
Listing number: P24-117416726, Image number: 8
Listing number: P24-117416726, Image number: 9
Property Overview
Listing Number
117416726
Type of Property
House
Listing Date
15 July 2026
Erf Size
900 m²
Rates and Taxes
R 1 660
Pets Allowed
Yes
Bedrooms
4
Bedroom 1
Built-in Cupboards, King Bedroom
Bedroom 2
Blinds, Built-in Cupboards, Queen Bedroom
Bedroom 3
Blinds, Built-in Cupboards, Double Bedroom
Bedroom 4
Blinds, Built-in Cupboards, Double Bedroom
Bathrooms
2
Bathroom 1
Main en Suite, Bath, Toilet and Basin
Bathroom 2
Separate Toilet, Basin, Bath, Shower
Kitchen
Separte scullery, seperate laundry
Extractor Fan, Granite Tops, Built-in Cupboards, Under Counter Oven
Office/study
Blinds
Lounge
Blinds
Dining Room
Open Plan
Family/TV Room
Blinds, Fan, Open Plan
Garage
2
Double
Parking
2
Carport, Double
Gardens
1
Outbuildings
2
Outbuilding 1
Covered Patio
Outbuilding 2
Lapa
Security
Totally Fenced, Security Gate, Burglar Bars
Loading Loading

Bond Calculator

R
R
%
Years
Monthly Repayment:
R 
Total Once-off Costs:
R 
Min Gross Monthly Income:
R 
*Disclaimer: Please note that by default this calculator uses the prime interest rate for bond payment calculations. This is purely for convenience and not an indication of the interest rate that might be offered to you by a bank. This calculator is intended to provide estimates based on the indicated amounts, rates and fees. Whilst we make every effort to ensure the accuracy of these calculations, we cannot be held liable for inaccuracies. Property24 does not accept liability for any damages arising from the use of this calculator.
Loading Loading

Contact Agents

(* Please enter phone number so the agent can contact you.)
By continuing I understand and agree with Property24’s Terms & Conditions and Privacy Policy.
Loading