An exceptional Parkview residence where timeless elegance, generous proportions and effortless indoor-outdoor living come together in perfect harmony. Perfectly located in Kilkenny Road and within a short walk of the George Hay Park, Tyrone Avenue and top schools. Set within beautifully landscaped gardens, this sophisticated home offers a wonderful sense of tranquillity while providing an ideal environment for both relaxed family living and elegant entertaining. Expansive doors and windows draw the lush greenery into the living spaces, creating a seamless connection between the interiors and the enchanting gardens beyond.
The welcoming front garden sets the tone, leading into a bright and airy entrance hall and beautifully positioned reception areas. The formal dining room, heated by a wood burning fire place opens through French doors onto the front garden, while...
An exceptional Parkview residence where timeless elegance, generous proportions and effortless indoor-outdoor living come together in perfect harmony. Perfectly located in Kilkenny Road and within a short walk of the George Hay Park, Tyrone Avenue and top schools. Set within beautifully landscaped gardens, this sophisticated home offers a wonderful sense of tranquillity while providing an ideal environment for both relaxed family living and elegant entertaining. Expansive doors and windows draw the lush greenery into the living spaces, creating a seamless connection between the interiors and the enchanting gardens beyond.
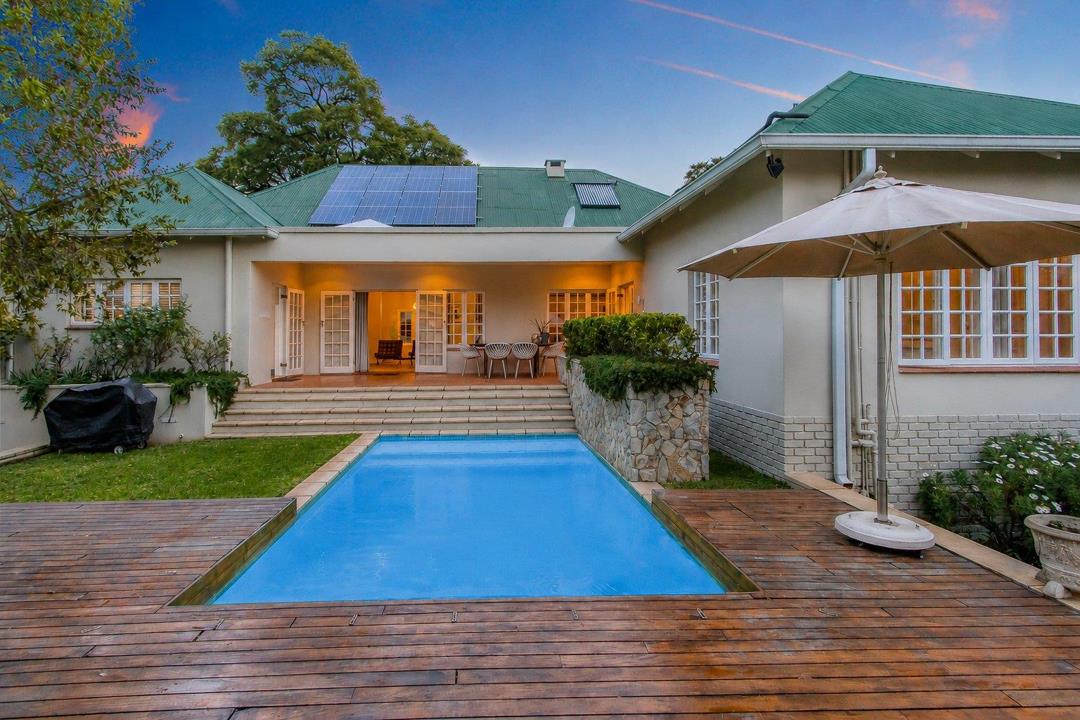
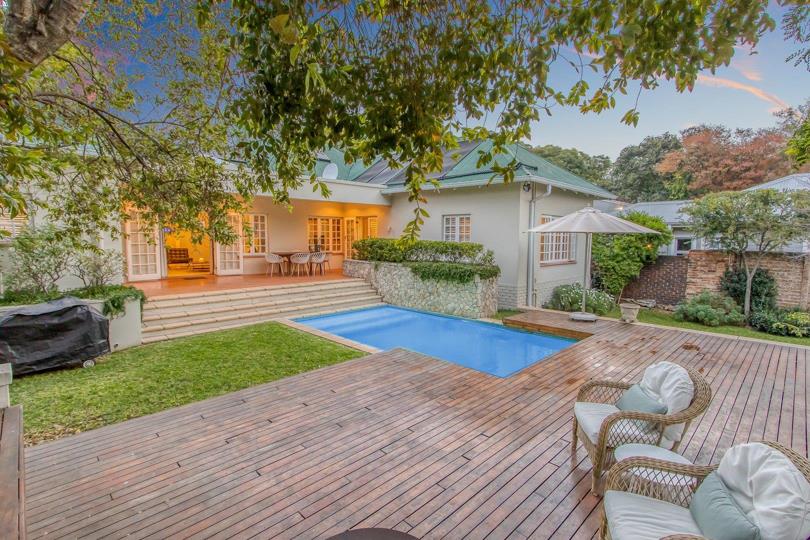
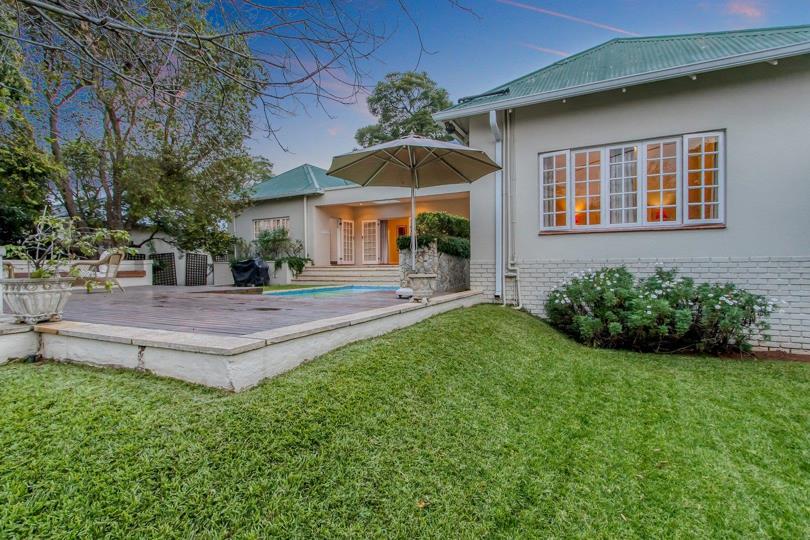
The welcoming front garden sets the tone, leading into a bright and airy entrance hall and beautifully positioned reception areas. The formal dining room, heated by a wood burning fire place opens through French doors onto the front garden, while the elegant formal lounge flows effortlessly outdoors to a beautiful decked patio, sparkling swimming pool and established rear garden. A hidden gem is the wine cellar/man cave, which is in a class of its own and ideally positioned below the covered patio. An informal lounge provides an additional relaxed living space and works perfectly as a children's playroom and provides the option of easily creating a 4th bedroom. The spacious kitchen is both practical and inviting, featuring a breakfast bar, generous cupboard space and a gas hob, making it an ideal heart of the home. A guest cloakroom completes this wing of the home.
The accommodation wing is thoughtfully separated from the main living areas and comprises a comfortable pajama lounge or study, three spacious bedrooms and two bathrooms. The main suite is a true retreat, with generous built-in cupboards, direct access to the garden and a luxurious full en-suite bathroom. The second and third bedrooms both feature built-in cupboards and share a beautifully appointed full family bathroom. A guest cloakroom completes the accommodation.
Additional accommodation and out buildings:
A versatile studio cottage offers excellent flexibility, with a kitchenette, bedroom and bathroom. Perfect for visiting guests, extended family or as a potential long- or short-term rental.
A separate studio room provides additional accommodation offering a kitchenette, bedroom and bathroom.
Features include:
Solar system with 8 panels, inverter and 2 batteries
Solar pool heating
Solar geyser
Automated garden irrigation
Bottled gas
Underfloor heating throughout all bedrooms
Security shutters throughout the bedroom wing
Great security with CCTV cameras, alarm system, security beams and electric fencing
Double garage
Perfectly sized front lawn for a sports game of choice
Cottage/guest suite
Separate additional studio room and bathroom
This home has it all - elegant yet welcoming, sophisticated yet wonderfully practical, this exceptional Parkview home offers a rare combination of beautiful interiors, established gardens, versatile accommodation and excellent security.
A truly special sanctuary for those seeking space, privacy and effortless family living in one of Johannesburg's most sought-after suburbs.









 Photos (46)
 Photo Grid

 Bedrooms:
3
Bedrooms:
3
 Bathrooms:
2.5
Bathrooms:
2.5
 Garages:
2
Garages:
2
 Pool
Pool
 Flatlet
 Garden



 Loading






