
Please note that you are using an outdated browser which is not compatible with some elements of the site. We strongly urge you to update to Edge for an optimal browsing experience.
R 1 700 000
share

4 Bedroom House for Sale in Parkdene

19 Mc Gaghey Street, Parkdene, Boksburg
  • 4
  • 2
  • 3
    • m²: 1 041 m²
    • Hectares: 0.104 ha
    • Acres: 0.257 acres
Stunning and Versatile 4 Bedroom Home with Flatlet in Parkdene

Perfect for Family Living, Business Use, or Investment

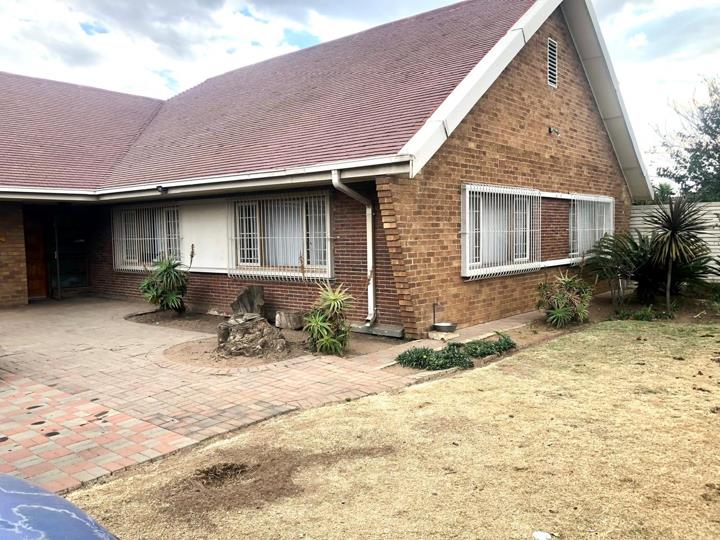
Perfectly positioned on a main road in sought-after Parkdene, Boksburg, this spacious and adaptable property offers exceptional potential—whether you’re looking for a comfortable family home, a prime location for business offices, or an investment with dual-purpose capability.

Property Features

Bedrooms and Bathrooms

Four generously sized bedrooms, all fitted with built-in wardrobes.

Master suite with an en-suite bathroom.

Second bathroom with shower, basin, and toilet.

Living Areas

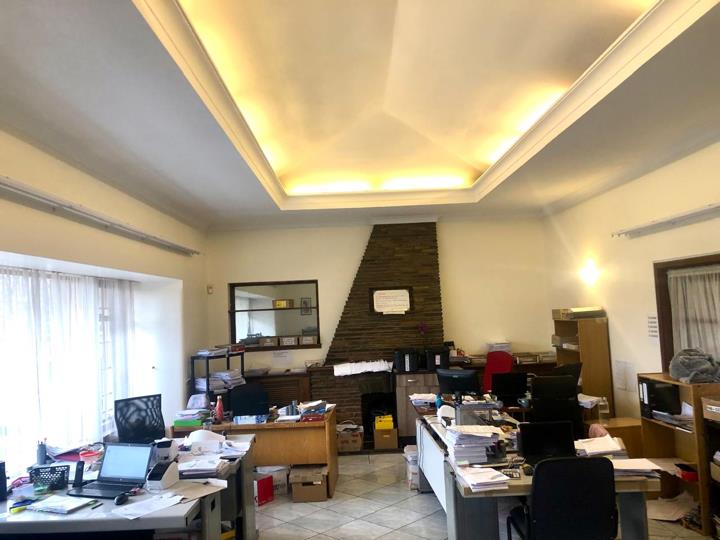
Open-plan lounge and sitting room with a cozy fireplace.

Separate dining room for family meals and entertaining.

Dedicated study, ideal for working from home.

Sliding doors leading to a covered veranda—perfect for relaxing or al fresco dining—overlooking the established garden and vegetable...

Perfect for Family Living, Business Use, or Investment

Perfectly positioned on a main road in sought-after Parkdene, Boksburg, this spacious and adaptable property offers exceptional potential—whether you’re looking for a comfortable family home, a prime location for business offices, or an investment with dual-purpose capability.

Property Features

Bedrooms and Bathrooms

Four generously sized bedrooms, all fitted with built-in wardrobes.

Master suite with an en-suite bathroom.

Second bathroom with shower, basin, and toilet.

Living Areas

Open-plan lounge and sitting room with a cozy fireplace.

Separate dining room for family meals and entertaining.

Dedicated study, ideal for working from home.

Sliding doors leading to a covered veranda—perfect for relaxing or al fresco dining—overlooking the established garden and vegetable patch.

Kitchen

Spacious and modern, with built-in cabinetry, a central island, and a built-in stove, oven, and extractor fan.

Additional Accommodation and Spaces

Separate flatlet with built-in cupboards and laundry area—ideal for extended family or rental income.

Two storerooms, one suitable as a workshop.

Double automated garage plus a large paved driveway with ample parking.

Security

Burglar bars, alarm system, electric fencing, and a remote-controlled sliding gate.

Location Benefits

Within a short distance of both primary and high schools

Minutes from shopping hubs

Easy access to medical care

This is a rare opportunity to secure a property with both residential charm and commercial potential in a prime location.

Contact us today to arrange your private viewing

Features

Bedrooms Bedrooms: 4
Bathrooms Bathrooms: 2
Garages Garages: 2
Parking Parking: 1
Study Study
Flatlet Flatlet
Garden Garden
Water Tank Water Tank
Listing number: P24-116326228, Image number: 1
Listing number: P24-116326228, Image number: 2
Listing number: P24-116326228, Image number: 3
Listing number: P24-116326228, Image number: 4
Listing number: P24-116326228, Image number: 5
Listing number: P24-116326228, Image number: 6
Listing number: P24-116326228, Image number: 7
Listing number: P24-116326228, Image number: 8
Listing number: P24-116326228, Image number: 9
Property Overview
Listing Number
116326228
Type of Property
House
Listing Date
15 August 2025
Erf Size
1 041 m²
Floor Size
354 m²
Rates and Taxes
R 1 300
Coverage
34 %
Bedrooms
4
Bathrooms
2
Kitchens
1
Office/studies
1
Domestic Rooms
1
Storeroom
Garage
2
Parking
Parking for 6 additional cars
Gardens
1
Outbuildings
3
Outbuilding 1
Granny flat
Outbuilding 2
Storeroom
Flatlet, Staff Quarters/Domestic Rooms
Outbuilding 3
Workshop
Flatlet, Workshop
Backup Water
Water Tank
Flatlet
Yes
Flat Description
Storeroom; Workshop
Loading Loading

Bond Calculator

R
R
%
Years
Monthly Repayment:
R 
Total Once-off Costs:
R 
Min Gross Monthly Income:
R 
*Disclaimer: Please note that by default this calculator uses the prime interest rate for bond payment calculations. This is purely for convenience and not an indication of the interest rate that might be offered to you by a bank. This calculator is intended to provide estimates based on the indicated amounts, rates and fees. Whilst we make every effort to ensure the accuracy of these calculations, we cannot be held liable for inaccuracies. Property24 does not accept liability for any damages arising from the use of this calculator.
Loading Loading

Contact Agent

(* Please enter phone number so the agent can contact you.)
By continuing I understand and agree with Property24’s Terms & Conditions and Privacy Policy.
Loading

