Exclusive Mandate.
Some homes offer accommodation... others tell a story! This beautifully restored manor-style residence in Paradise is firmly in the latter category - a gracious home from a bygone era that has been thoughtfully renovated to blend timeless character with modern comfort. From the moment you arrive and step past the historical inscription plaque at the entrance, there is an unmistakable sense of heritage, craftsmanship, and permanence that is rarely found in today's market.
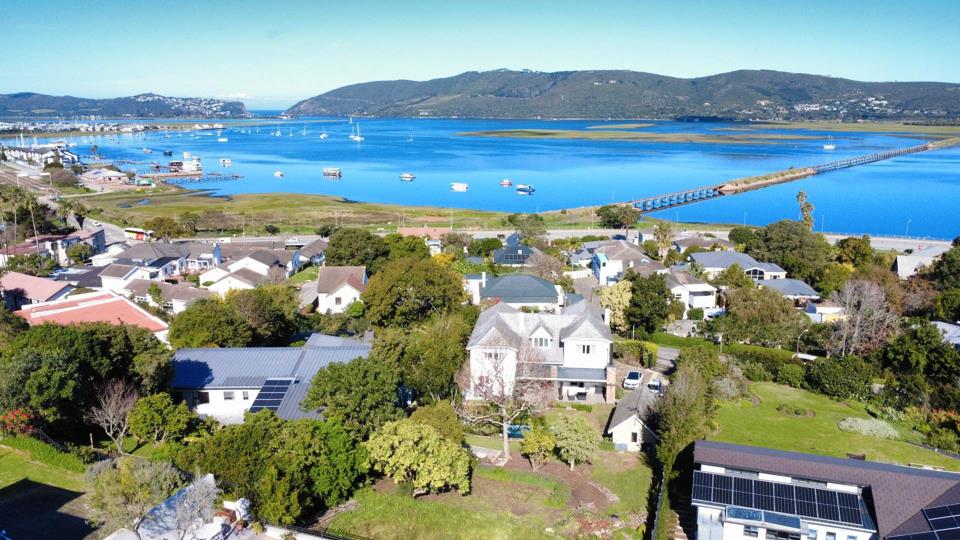
Positioned in the lower section of Paradise, the home enjoys the convenience of being just minutes from the town centre while still capturing the elevated lagoon views that have made this suburb one of Knysna's most sought-after addresses. Large rooms, high ceilings, and elegant proportions create a feeling of space throughout, while beautifully restored Yellowood floors...
Exclusive Mandate.
Some homes offer accommodation... others tell a story! This beautifully restored manor-style residence in Paradise is firmly in the latter category - a gracious home from a bygone era that has been thoughtfully renovated to blend timeless character with modern comfort. From the moment you arrive and step past the historical inscription plaque at the entrance, there is an unmistakable sense of heritage, craftsmanship, and permanence that is rarely found in today's market.
Positioned in the lower section of Paradise, the home enjoys the convenience of being just minutes from the town centre while still capturing the elevated lagoon views that have made this suburb one of Knysna's most sought-after addresses. Large rooms, high ceilings, and elegant proportions create a feeling of space throughout, while beautifully restored Yellowood floors flow through the living areas and three of the four bedrooms. The main bedroom is further distinguished by its rich Blackwood flooring, adding warmth and character to an already exceptional suite.
The accommodation is generous and well considered. Four spacious bedrooms, all fitted with built-in cupboards, are complemented by three full bathrooms, a guest cloakroom, linen storage, and additional cupboard space beneath the staircase. Three of the four bedrooms enjoy stunning views across the Knysna Lagoon, while the fourth bedroom is north-facing and enjoys sunny outlooks towards the Knysna hills. The main bedroom suite is particularly impressive, featuring a beautifully renovated full en-suite bathroom and a tranquil atmosphere befitting a home of this calibre.
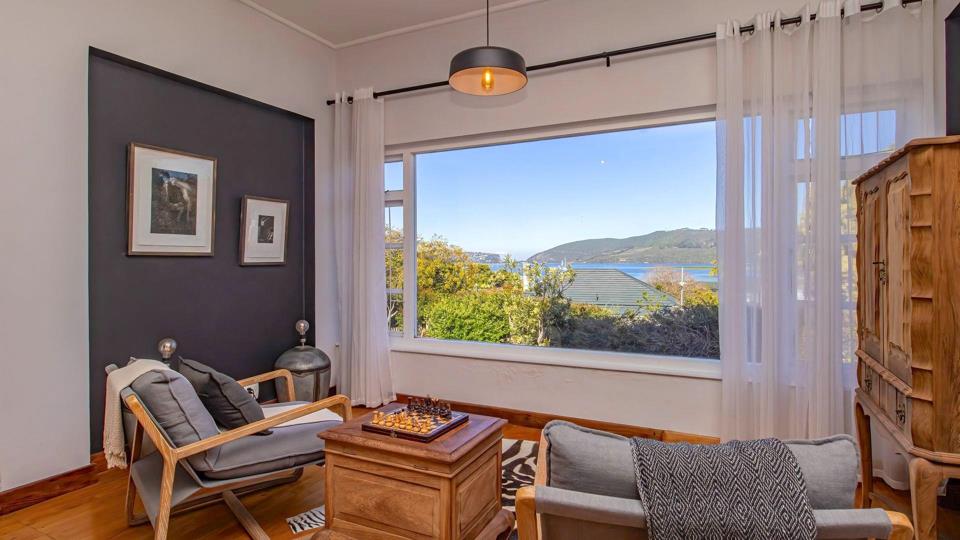
Upstairs, a central lounge positioned between the bedrooms enjoys sweeping lagoon views and offers excellent flexibility as a family room, library, study, or work-from-home space. Downstairs, the large main lounge is filled with natural light and framed by magnificent lagoon views, with an open fireplace creating a welcoming focal point for cooler evenings. A formal dining room, complete with chandelier and lagoon outlook, sits just off the entrance hall, while a second dining area at the rear of the home provides a more relaxed setting for everyday living and entertaining.
The kitchen is exceptionally neat and functional, offering abundant cupboard space, granite countertops, room for a double-door refrigerator, and easy access to the formal dining room. While not ultra-modern, it perfectly complements the home's character and style and has been maintained to an excellent standard. A convenient outside laundry and toilet are located at the rear of the home.
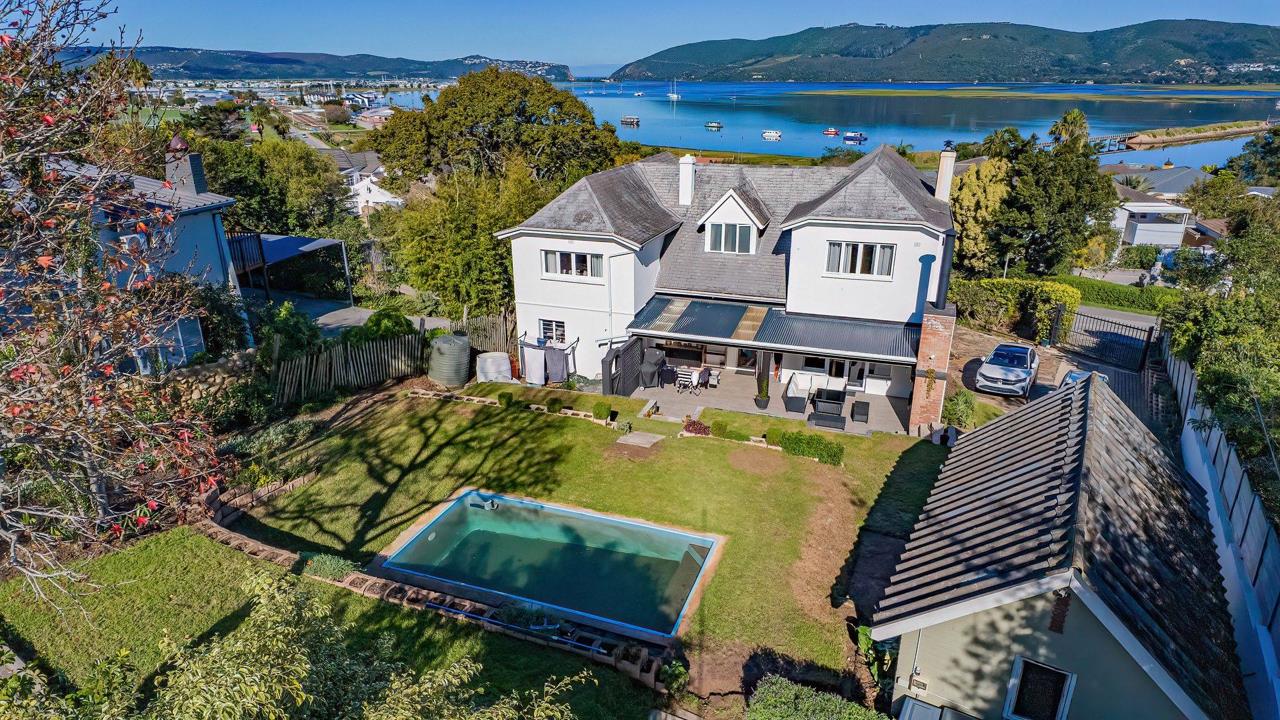
One of the property's standout features is the superb flow from the rear living areas to the outdoor entertainment space. Sliding doors open onto a sunny north-facing patio with a built-in braai and outdoor lounge area, creating a wonderful setting for family gatherings and relaxed entertaining. Just beyond, the terraced garden rises gently towards a swimming pool positioned to enjoy both privacy and sunshine throughout the day. The large rear garden extends well beyond the pool area, offering tremendous potential for additional landscaping, recreation spaces, or even future improvements.
The home's recent renovations have transformed the property while carefully preserving its original charm. Modern bathrooms, upgraded finishes, restored timber floors, improved lighting, and numerous practical enhancements ensure that the home is ready to enjoy while still retaining the grace and atmosphere that make older homes so appealing.
Additional features include a water storage tank, built-in cupboards throughout, ceiling fans in selected bedrooms, quality lighting fixtures, and a single garage. The expansive stand also presents future possibilities for additional garaging or further development, subject to the necessary approvals.
With the lagoon stretching out before it, the historic Outeniqua Choo-Tjoe railway route adding interest to the ever-changing outlook, and the convenience of being close to town without sacrificing privacy, this is a home that offers something increasingly rare in today's market: genuine character, substantial accommodation, modern comfort, and a connection to Knysna's rich heritage.
Stylish, welcoming, and beautifully renovated, this is a home with class written all over it.
CIRCLE BROKERS CC trading as RE/MAX Coastal (Knysna) operates in terms of a franchise agreement with RE/MAX of Southern Africa.








 Photos (43)
 Photo Grid
 Floor Plan
 Map
Map Video
Video
 Bedrooms:
4
Bedrooms:
4
 Bathrooms:
3.5
Bathrooms:
3.5
 Garages:
1
Garages:
1
 Parking:
2
Parking:
2
 Pet Friendly
 Pool
Pool
 Garden
 Fibre Internet



 Loading






