



Please note that you are using an outdated browser which is not compatible with some elements of the site. We strongly urge you to update to Edge for an optimal browsing experience.
R 2 950 000
share

4 Bedroom House for Sale in Panorama

13 Tony Prinsloo Street, Panorama, Bethlehem
  • 4
  • 2
  • 2
    • m²: 1 603 m²
    • Hectares: 0.16 ha
    • Acres: 0.396 acres
Your Dream Family Home Awaits

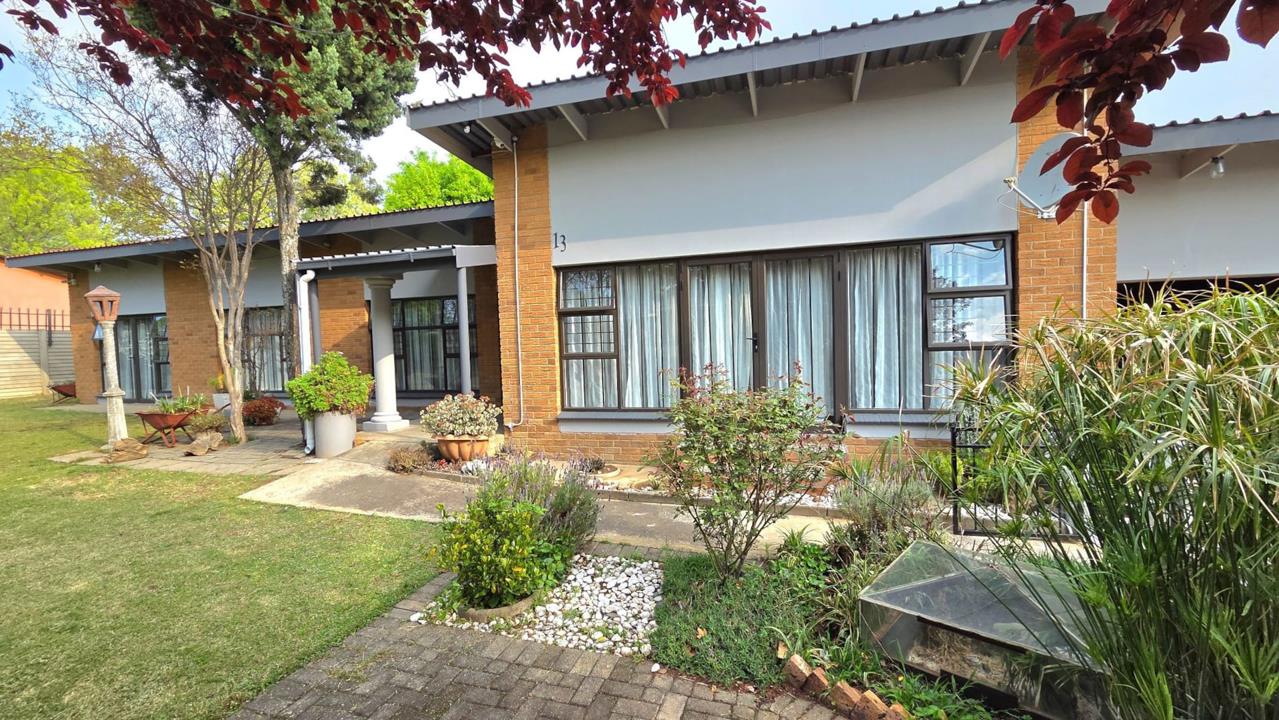
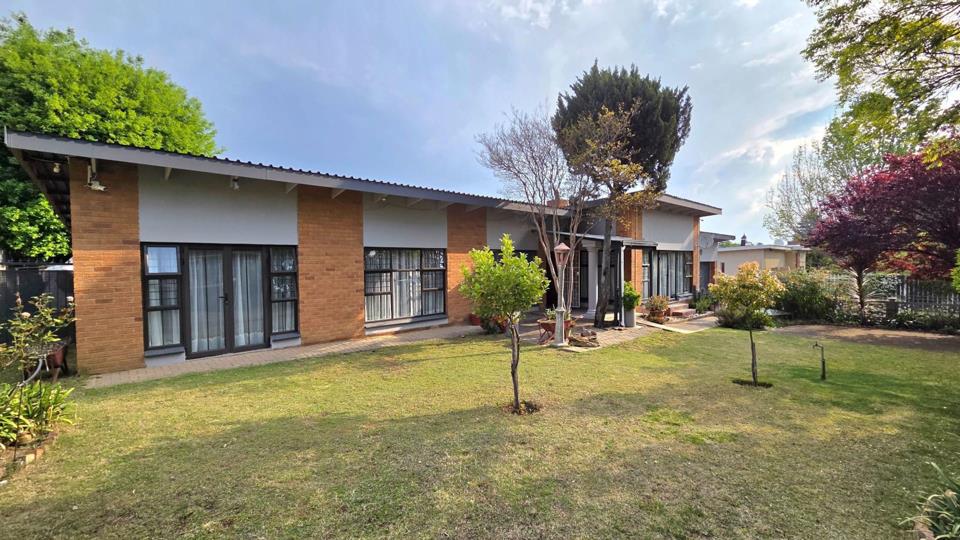
Welcome to a beautiful, warm and inviting family home perfectly positioned on a quiet and peaceful street, while still being conveniently close to easy access to the main road and the nearby mall.

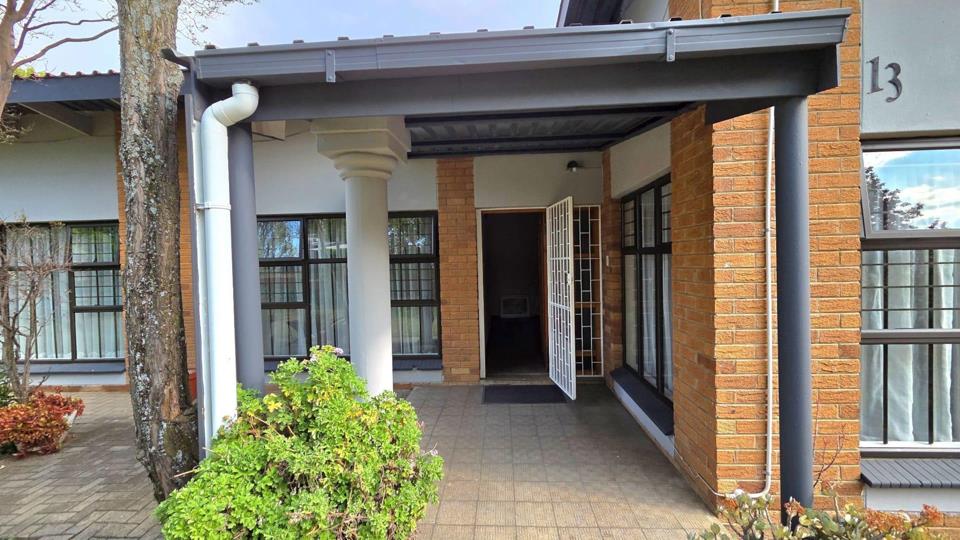
This spacious property is ideal for a large family looking for comfort, privacy and room to grow. From the moment you enter, you are welcomed by a wonderful sense of warmth and natural light, with the rooms enjoying plenty of sunshine throughout the day.

The home features an impressive dream kitchen, perfect for the family who loves cooking, entertaining and creating memories together. The generous living spaces provide plenty of room for everyone to relax and enjoy quality family time.

Outside, the property offers a large, secure and private yard with a sparkling swimming pool, making it the perfect space for children to play, family gatherings and entertaining guests...

Welcome to a beautiful, warm and inviting family home perfectly positioned on a quiet and peaceful street, while still being conveniently close to easy access to the main road and the nearby mall.

This spacious property is ideal for a large family looking for comfort, privacy and room to grow. From the moment you enter, you are welcomed by a wonderful sense of warmth and natural light, with the rooms enjoying plenty of sunshine throughout the day.

The home features an impressive dream kitchen, perfect for the family who loves cooking, entertaining and creating memories together. The generous living spaces provide plenty of room for everyone to relax and enjoy quality family time.

Outside, the property offers a large, secure and private yard with a sparkling swimming pool, making it the perfect space for children to play, family gatherings and entertaining guests during warm summer days.

Adding even more value is a private one-bedroom flatlet at the back of the property, offering an excellent opportunity for additional rental income, accommodation for extended family, or a private space for guests.

With its combination of space, natural light, warmth, security, privacy, entertainment areas and income potential, this property offers everything a growing family could wish for.

Conveniently located. Peaceful. Private. Spacious. Move-in ready.

This is more than just a house — it is a place to call home.

Features

Bedrooms Bedrooms: 4
Bathrooms Bathrooms: 2
Garages Garages: 2
Pool Pool
Flatlet Flatlet
Garden Garden
Water Tank Water Tank

Listing number: P24-117653258, Image number: 1
Listing number: P24-117653258, Image number: 2
Listing number: P24-117653258, Image number: 3
Listing number: P24-117653258, Image number: 4
Listing number: P24-117653258, Image number: 5
Listing number: P24-117653258, Image number: 6
Listing number: P24-117653258, Image number: 7
Listing number: P24-117653258, Image number: 8
Listing number: P24-117653258, Image number: 9
Property Overview
Listing Number
117653258
Type of Property
House
Listing Date
23 September 2026
Erf Size
1 603 m²
Floor Size
300 m²
Rates and Taxes
R 2 000
Zoning
General Residential
Bedrooms
4
Bedroom 1
Main bedroom with en-suite bathroom, built-in cupboards, king bed and carpeted floors
Bedroom 2
Bedroom 2 with built-in cupboards, queen bed and carpeted floors
Bedroom 3
Bedroom 3 with built-in cupboards, queen bed and carpeted floors
Bedroom 4
Bedroom 4 with built-in cupboards, king bed and carpeted floors
Bathrooms
2
Bathroom 1
Bathroom 1 with basin, shower, toilet and tiled floors
Bathroom 2
Bathroom 2 with basin, bath, shower, toilet and tiled floors
Kitchen
Kitchen with tiled floors, melamine finishes, dish-wash machine connection and gas/electric stove
Reception Rooms
3
Dining Room
Dining room with tiled floors
Family/TV Room
Family/TV room with tiled floors
Braai Room
Indoor braai area with fireplace and granite flooring
Garage
2
Garden
Pet friendly garden with low maintenance
Pool
Swimming pool
Backup Water
Water Tank
Security
Security including alarm and CCTV cameras
Special Features
4
Special Features 1
Roof with zinc roof
Special Features 2
Plastered walls
Special Features 3
Aluminium windows
Special Features 4
Exterior features including outside shower, staff accommodation, undercover braai area, undercover patio, washing line, water pressure pump and water tank
Flatlet
Yes
Loading Loading

Bond Calculator

R
R
%
Years
Monthly Repayment:
Total Once-off Costs:
Min Gross Monthly Income:
*Disclaimer: Please note that by default this calculator uses the prime interest rate for bond payment calculations. This is purely for convenience and not an indication of the interest rate that might be offered to you by a bank. This calculator is intended to provide estimates based on the indicated amounts, rates and fees. Whilst we make every effort to ensure the accuracy of these calculations, we cannot be held liable for inaccuracies. Property24 does not accept liability for any damages arising from the use of this calculator.
Loading Loading

Contact Agents

(* Please enter phone number so the agent can contact you.)
By continuing I understand and agree with Property24’s Terms & Conditions and Privacy Policy.
Loading

