Please note that you are using an outdated browser which is not compatible with some elements of the site. We strongly urge you to update to Edge for an optimal browsing experience.
R 3 800 000
share

5 Bedroom House for Sale in Oudtshoorn South

13 Hof Street, Oudtshoorn South, Oudtshoorn
  • 5
  • 3
  • 3
    • m²: 2 987 m²
    • Hectares: 0.299 ha
    • Acres: 0.738 acres
Country Charm & Spacious Living

If you love space, a big garden and a peaceful, country-style atmosphere, this property is well worth a look.

With 5 bedrooms, 3 bathrooms, a study with its own entrance and several living areas, there’s plenty of room to work with.

The spacious kitchen, separate pantry and laundry room make everyday living practical, while the TV room opens onto an outdoor built-in braai.

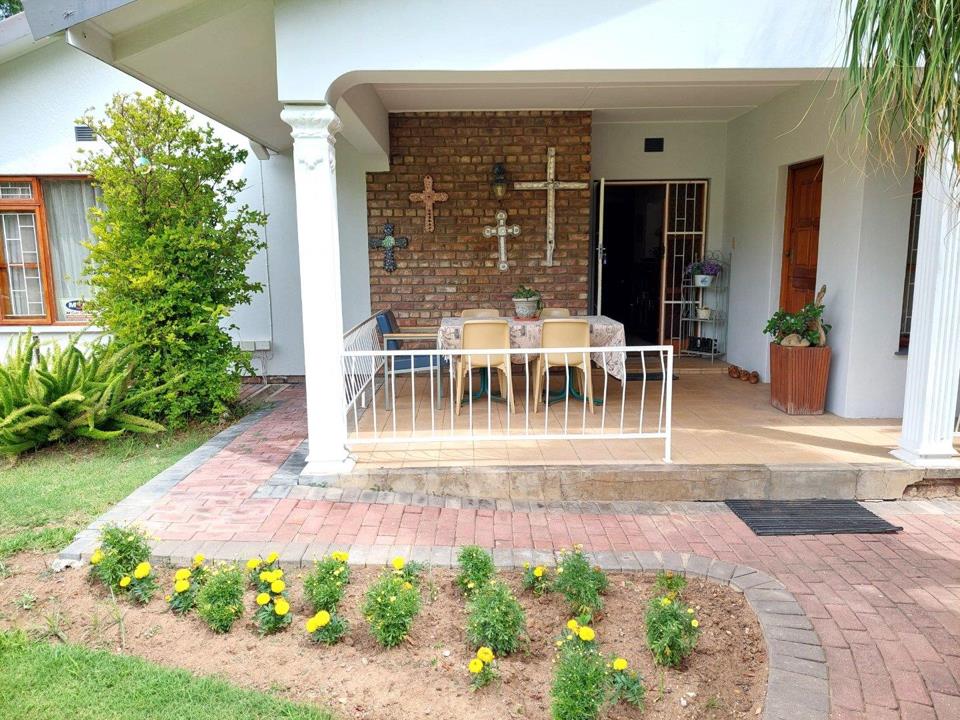
Outside, you’ll find a huge garden, lovely mountain views and three stoeps to enjoy.

There is potential for a swimming pool. Domestic accommodation and a 5,000-litre Eco tank are also included with the property.

With its generous erf and versatile layout, this property offers plenty of possibilities. Make it your family home, explore the potential of a guest house, or consider a commercial use such as consulting rooms for doctors or physiotherapists, subject to the necessary...

If you love space, a big garden and a peaceful, country-style atmosphere, this property is well worth a look.

With 5 bedrooms, 3 bathrooms, a study with its own entrance and several living areas, there’s plenty of room to work with.

The spacious kitchen, separate pantry and laundry room make everyday living practical, while the TV room opens onto an outdoor built-in braai.

Outside, you’ll find a huge garden, lovely mountain views and three stoeps to enjoy.

There is potential for a swimming pool. Domestic accommodation and a 5,000-litre Eco tank are also included with the property.

With its generous erf and versatile layout, this property offers plenty of possibilities. Make it your family home, explore the potential of a guest house, or consider a commercial use such as consulting rooms for doctors or physiotherapists, subject to the necessary approvals.

A property with space to grow and plenty of potential!

Contact me to arrange a viewing of this unique property.

Registered with the PPRA.

Features

Bedrooms Bedrooms: 5
Bathrooms Bathrooms: 3
Garages Garages: 1
Parking Parking: 2
Pet Friendly Pet Friendly
Garden Garden
Water Tank Water Tank
Listing number: P24-117738717, Image number: 1
Listing number: P24-117738717, Image number: 2
Listing number: P24-117738717, Image number: 3
Listing number: P24-117738717, Image number: 4
Listing number: P24-117738717, Image number: 5
Listing number: P24-117738717, Image number: 6
Listing number: P24-117738717, Image number: 7
Listing number: P24-117738717, Image number: 8
Listing number: P24-117738717, Image number: 9
Property Overview
Listing Number
117738717
Type of Property
House
Lifestyle
Country Living
Listing Date
20 October 2026
Erf Size
2 987 m²
Floor Size
445 m²
Rates and Taxes
R 2 935
Pets Allowed
Yes
Coverage
14 %
Zoning
General Residential
Bedrooms
5
Bedroom 1
With En-Suite Bathroom
Curtain Rails, Fan, Built-in Cupboards, Laminated Floors
Bedroom 2
Curtain Rails, Fan, TV Port, Built-in Cupboards, Laminated Floors
Bedroom 3
Curtain Rails, TV Port, Built-in Cupboards, Laminated Floors
Bedroom 4
Curtain Rails, Fan, TV Port, Built-in Cupboards, Laminated Floors
Bedroom 5
With En-Suite Bathroom
Air Conditioner, Curtain Rails, Built-in Cupboards, Laminated Floors
Bathrooms
3
Bathroom 1
Novilon Flooring
Basin, Shower, Curtain Rails, En suite, Toilet
Bathroom 2
Novilon Flooring
Basin, Guest Toilet, Bath, Shower, Curtain Rails
Bathroom 3
Novilon Flooring
Basin, Main en Suite, Bath, Shower, Toilet
Kitchen
Separate Pantry & Laundry Room
Pantry, Scullery, Laundry, Eye Level Oven, Stove, Extractor Fan, Dishwasher Connection, Tiled Floors, Island
Domestic Rooms
1
With A Separate Toilet (Includes Shower & Room ...
Lounge
Garden View
Curtain Rails, Laminated Floors
Dining Room
Curtain Rails, Laminated Floors
Family/TV Room
Sliding Doors to Exterior Built-in Braai
Telephone Port, TV Port, Fireplace, Laminated Floors
Garage
Double, Roll up
Parking
2
Parking 1
2 Covered Carports
Carport, Secure Parking
Parking 2
Secure Parking
Garden
Irrigation system, Courtyard
Outbuilding
With A Separate Toilet (Includes Shower & Room with Basin)
Staff Quarters/Domestic Rooms
Facing
East, West, Mountain View
Roof
Slate
Standalone Building
Yes
Backup Water
Water Tank
Security
Full Alarm System With Exterior Beams
Electric Gate, Security Gate, Alarm System, Burglar Bars
Temperature Control
Air Conditioning Unit
Special Features
Exterior Built-In Braai
Built in Braai, TV Antenna
Backup Water
Yes
Loading Loading

Bond Calculator

R
R
%
Years
Monthly Repayment:
R 
Total Once-off Costs:
R 
Min Gross Monthly Income:
R 
*Disclaimer: Please note that by default this calculator uses the prime interest rate for bond payment calculations. This is purely for convenience and not an indication of the interest rate that might be offered to you by a bank. This calculator is intended to provide estimates based on the indicated amounts, rates and fees. Whilst we make every effort to ensure the accuracy of these calculations, we cannot be held liable for inaccuracies. Property24 does not accept liability for any damages arising from the use of this calculator.
Loading Loading

Contact Agent

(* Please enter phone number so the agent can contact you.)
By continuing I understand and agree with Property24’s Terms & Conditions and Privacy Policy.
Loading

