Please note that you are using an outdated browser which is not compatible with some elements of the site. We strongly urge you to update to Edge for an optimal browsing experience.
R 2 995 000
share

4 Bedroom House for Sale in Ottery

8a Lea Road, Ottery, Cape Town
  • 4
  • 3
  • 5
    • m²: 610 m²
    • Hectares: 0.061 ha
    • Acres: 0.151 acres
A Much-Loved Family Home in Ottery

Proudly presenting this spacious, free-standing double-storey home in Ottery, cherished by the same family for the past 33 years, ready for a new family to live, grow and make new memories.

The home offers four well-sized bedrooms, two upstairs and two downstairs, all fitted with built-in cupboards, along with three bathrooms, including the main en-suite.

The living areas include a lounge, dining room, and an additional TV or playroom that can easily adapt to your family's needs. The kitchen is fitted with an electric oven, hob and extractor, complemented by a handy pantry, while a separate laundry room.

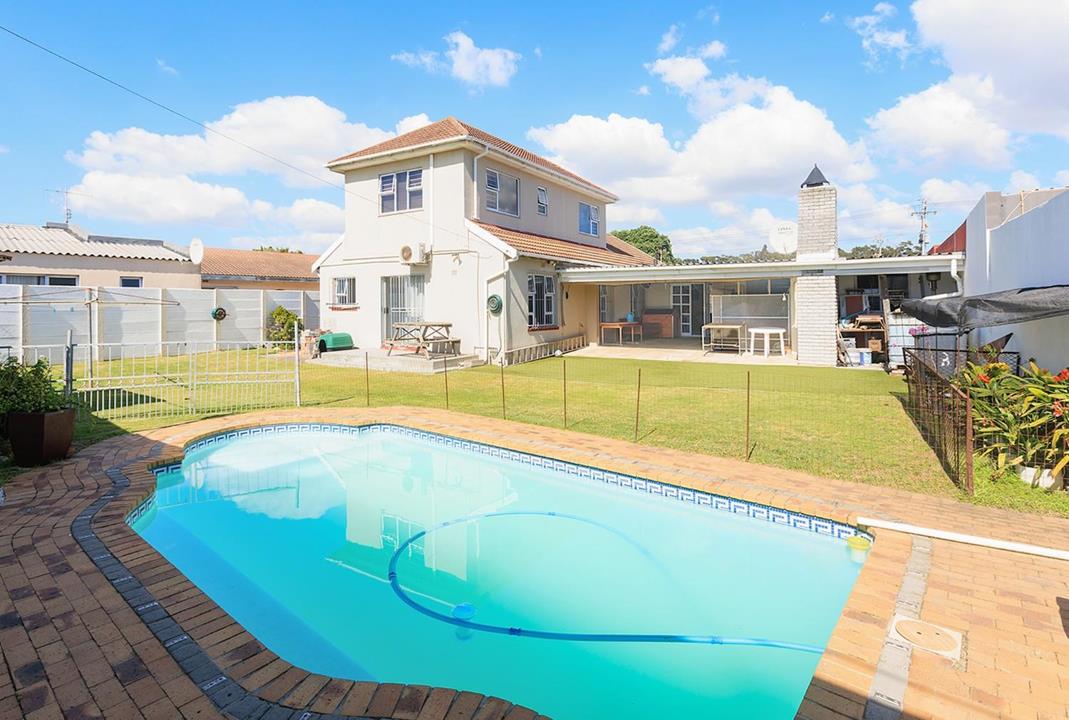
Entertainment is a highlight, with a built-in braai and a covered patio fitted with drop-down blinds. The garden features a swimming pool, two water tanks and a Wendy house.

Additional features include beautiful pine floors, aluminium windows with blinds, two...

Proudly presenting this spacious, free-standing double-storey home in Ottery, cherished by the same family for the past 33 years, ready for a new family to live, grow and make new memories.

The home offers four well-sized bedrooms, two upstairs and two downstairs, all fitted with built-in cupboards, along with three bathrooms, including the main en-suite.

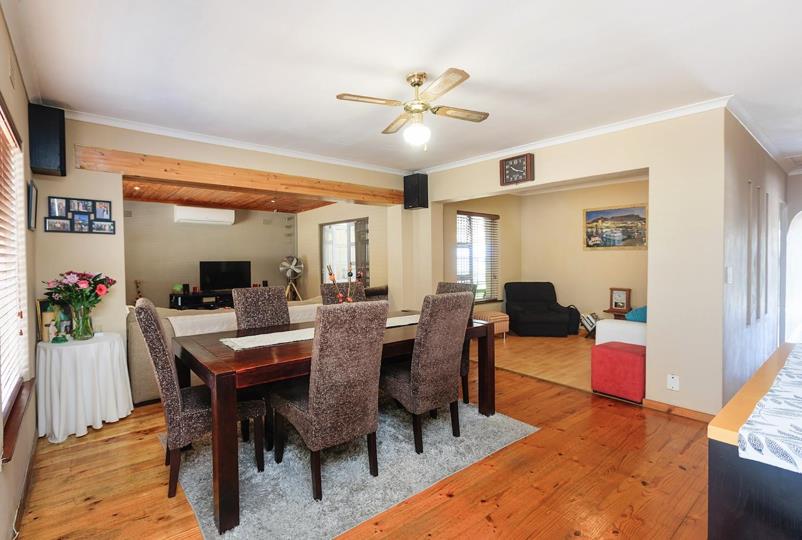
The living areas include a lounge, dining room, and an additional TV or playroom that can easily adapt to your family's needs. The kitchen is fitted with an electric oven, hob and extractor, complemented by a handy pantry, while a separate laundry room.

Entertainment is a highlight, with a built-in braai and a covered patio fitted with drop-down blinds. The garden features a swimming pool, two water tanks and a Wendy house.

Additional features include beautiful pine floors, aluminium windows with blinds, two upstairs air conditioners, and prepaid electricity. The home is also fitted with an alarm system, front-facing CCTV cameras, electric fencing and controlled access gates for added peace of mind.

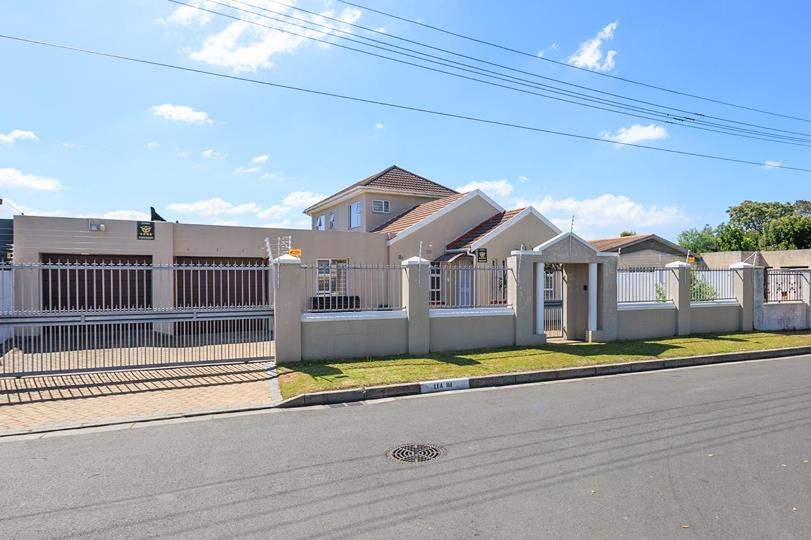
Parking is well catered for with a single garage featuring an automated door, plus secure off-street parking for up to four vehicles behind an automated gate, including a carport.

Enjoy lovely mountain views with approved property plans available for the buyer's reference.

Features

Bedrooms Bedrooms: 4
Bathrooms Bathrooms: 3
Garages Garages: 1
Parking Parking: 4
Study Study
Pet Friendly Pet Friendly
Pool Pool
Garden Garden
Listing number: P24-117720125, Image number: 1, Pool
Listing number: P24-117720125, Image number: 2, street view
Listing number: P24-117720125, Image number: 3, Dining room
Listing number: P24-117720125, Image number: 4, Dining room
Listing number: P24-117720125, Image number: 5, Dining room
Listing number: P24-117720125, Image number: 6, Dining room to tv room
Listing number: P24-117720125, Image number: 7, tv room
Listing number: P24-117720125, Image number: 8, Lounge
Listing number: P24-117720125, Image number: 9, Lounge
Property Overview
Listing Number
117720125
Type of Property
House
Street Address
Listing Date
15 October 2026
Erf Size
610 m²
Floor Size
207 m²
Rates and Taxes
R 1 150
Pets Allowed
Yes
Bedrooms
4
Built in cupboards.
Built-in Cupboards
Bathrooms
3
Kitchen
Laundry
Office
1
Lounge
1
Dining Room
1
Family/TV Room
1
Rooms
Patio
Garage
1
Parking
4
Garden
Yes
Pool
Yes
Number of floors
2
Security
Security Gate, Electric fencing, Closed Circuit TV
Special Feature
Built in Braai
Backup Water
Yes
Loading Loading

Bond Calculator

R
R
%
Years
Monthly Repayment:
R 
Total Once-off Costs:
R 
Min Gross Monthly Income:
R 
*Disclaimer: Please note that by default this calculator uses the prime interest rate for bond payment calculations. This is purely for convenience and not an indication of the interest rate that might be offered to you by a bank. This calculator is intended to provide estimates based on the indicated amounts, rates and fees. Whilst we make every effort to ensure the accuracy of these calculations, we cannot be held liable for inaccuracies. Property24 does not accept liability for any damages arising from the use of this calculator.
Loading Loading

Contact Agents

(* Please enter phone number so the agent can contact you.)
By continuing I understand and agree with Property24’s Terms & Conditions and Privacy Policy.
Loading