Please note that you are using an outdated browser which is not compatible with some elements of the site. We strongly urge you to update to Edge for an optimal browsing experience.
R 1 320 000
share

2 Bedroom Apartment / Flat for Sale in Ottery

Ottery, Cape Town
  • 2
  • 2
  • 1
  • 51 m²
Contemporary 2-Bedroom, 2-Bathroom Apartment in Staymelville Estate – Secure Lifestyle Living in Ott

QUAY 1 INTERNATIONAL REALTY

Welcome to Staymelville, a modern and thoughtfully designed estate nestled in the heart of Ottery.

This beautifully appointed two bedroom, two bathroom apartment offers the perfect blend of comfort, security, and lifestyle-focused living in one of the Southern Suburbs’ most progressive residential communities.

Positioned on the top floor, the apartment enjoys an abundance of natural light and a well-considered layout designed for easy, contemporary living. The main bedroom is generously sized and features built-in cupboards along with a neat en-suite bathroom fitted with a shower, basin, and toilet. The second bedroom, also complete with built-in cupboards, is serviced by a full family bathroom with a bath, making it ideal for guests, family members, or shared living.

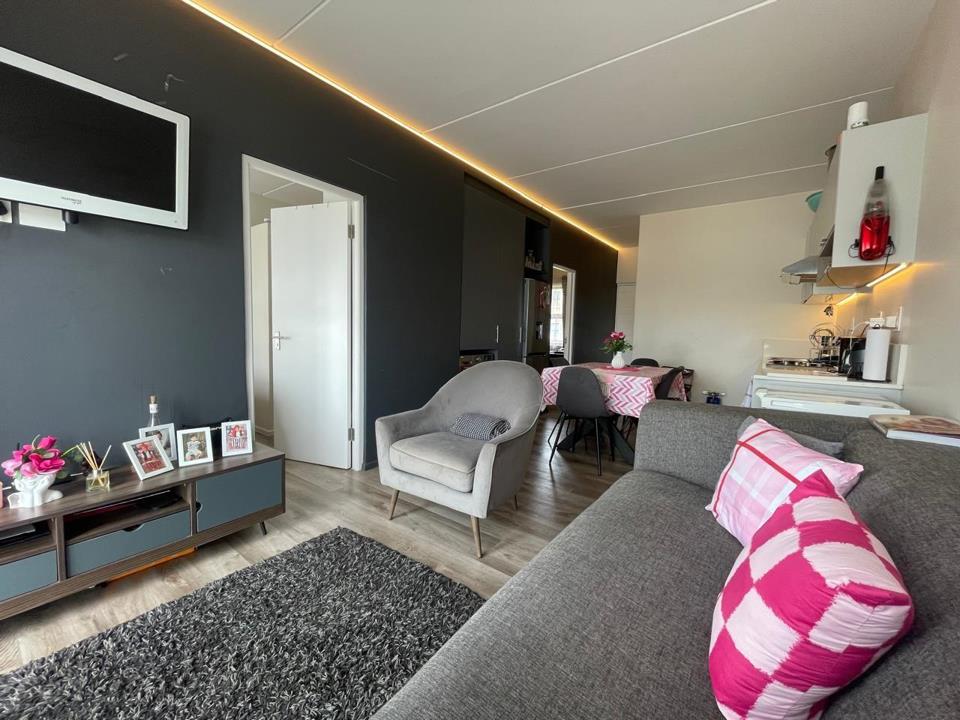
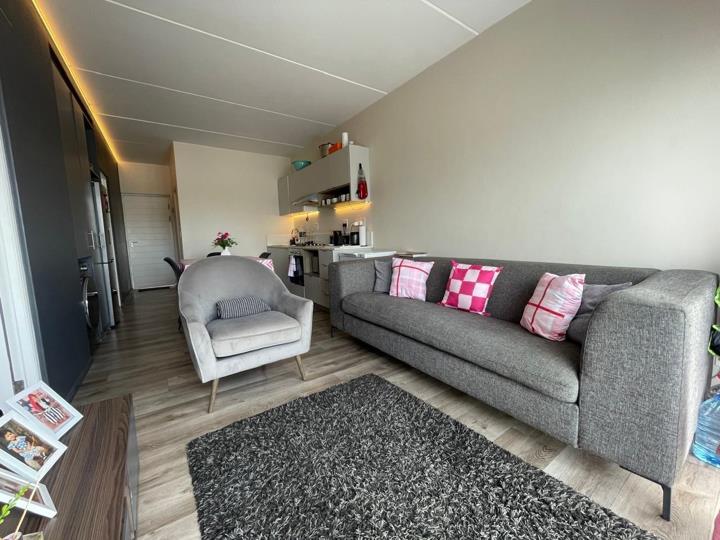
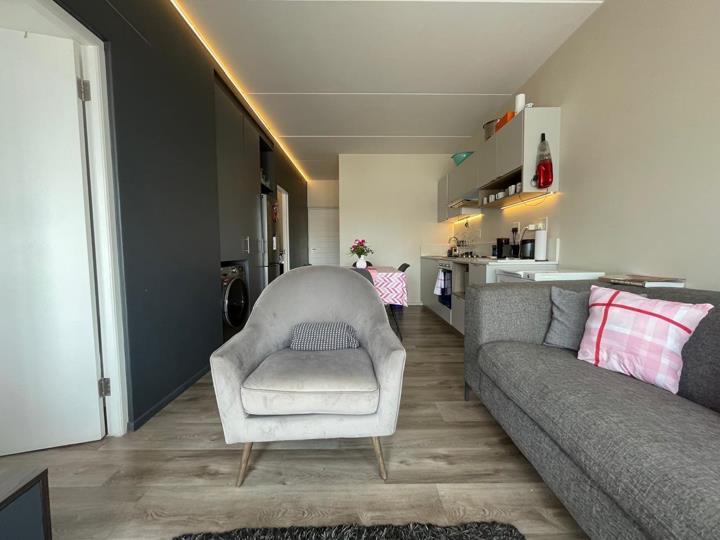
The heart of the home is the open-plan kitchen and living area,...

QUAY 1 INTERNATIONAL REALTY

Welcome to Staymelville, a modern and thoughtfully designed estate nestled in the heart of Ottery.

This beautifully appointed two bedroom, two bathroom apartment offers the perfect blend of comfort, security, and lifestyle-focused living in one of the Southern Suburbs’ most progressive residential communities.

Positioned on the top floor, the apartment enjoys an abundance of natural light and a well-considered layout designed for easy, contemporary living. The main bedroom is generously sized and features built-in cupboards along with a neat en-suite bathroom fitted with a shower, basin, and toilet. The second bedroom, also complete with built-in cupboards, is serviced by a full family bathroom with a bath, making it ideal for guests, family members, or shared living.

The heart of the home is the open-plan kitchen and living area, creating a seamless space for both relaxation and entertaining. The kitchen is finished with sleek stone countertops, built-in cupboards, a hob, oven, and stove, offering both style and practicality. Vinyl flooring throughout adds a modern touch while ensuring durability and effortless maintenance.

Security and peace of mind are key features of life at Staymelville. The estate offers double-gated access, biometric entry control, and a full perimeter security system, creating a safe and welcoming environment for residents.

Beyond the apartment itself, Staymelville provides an exceptional range of lifestyle amenities, designed to enhance everyday living:

• On-site cre`che

• Communal lounge with shared workspace

• Laundry facilities

• Indoor and outdoor gym

• 1km running track

• Mini soccer field

• Children’s play areas

The estate is also eco-conscious, incorporating solar hot water systems, water recycling initiatives, and indigenous water-wise landscaping inspired by permaculture principles. This forward-thinking approach creates a greener, more sustainable community for residents to enjoy.

Whether you are a first-time buyer, young professional, or savvy investor, this apartment presents an outstanding opportunity to secure a home within a vibrant, secure, and environmentally conscious estate.

Staymelville is more than just a place to live, it’s a lifestyle.

Features

Bedrooms Bedrooms: 2
Bathrooms Bathrooms: 2
Parking Parking: 1
No Pets Allowed No Pets Allowed

Listing number: P24-117080877, Image number: 1, Image
Listing number: P24-117080877, Image number: 2, Image
Listing number: P24-117080877, Image number: 3, Image
Listing number: P24-117080877, Image number: 4, Image
Listing number: P24-117080877, Image number: 5, Image
Listing number: P24-117080877, Image number: 6, Image
Listing number: P24-117080877, Image number: 7, Image
Listing number: P24-117080877, Image number: 8, Image
Listing number: P24-117080877, Image number: 9, Image
Property Overview
Listing Number
117080877
Type of Property
Apartment / Flat
Listing Date
31 March 2026
Erf Size
51 m²
Floor Size
51 m²
Price per m²
R 25 882
Levies
R 1 400
Rates and Taxes
R 500
Pets Allowed
No
Bedrooms
2
Bathrooms
2
Kitchens
1
Reception Rooms
2
Parking
1
Floor
Wooden Floors
Loading Loading

Bond Calculator

R
R
%
Years
Monthly Repayment:
Total Once-off Costs:
Min Gross Monthly Income:
*Disclaimer: Please note that by default this calculator uses the prime interest rate for bond payment calculations. This is purely for convenience and not an indication of the interest rate that might be offered to you by a bank. This calculator is intended to provide estimates based on the indicated amounts, rates and fees. Whilst we make every effort to ensure the accuracy of these calculations, we cannot be held liable for inaccuracies. Property24 does not accept liability for any damages arising from the use of this calculator.
Loading Loading

Contact Agents

(* Please enter phone number so the agent can contact you.)
By continuing I understand and agree with Property24’s Terms & Conditions and Privacy Policy.
Loading