Please note that you are using an outdated browser which is not compatible with some elements of the site. We strongly urge you to update to Edge for an optimal browsing experience.
R 3 250 000
share

4 Bedroom House for Sale in Oslo Beach

Oslo Beach, Port Shepstone
  • 4
  • 3
  • 2
    • m²: 1 440 m²
    • Hectares: 0.144 ha
    • Acres: 0.356 acres
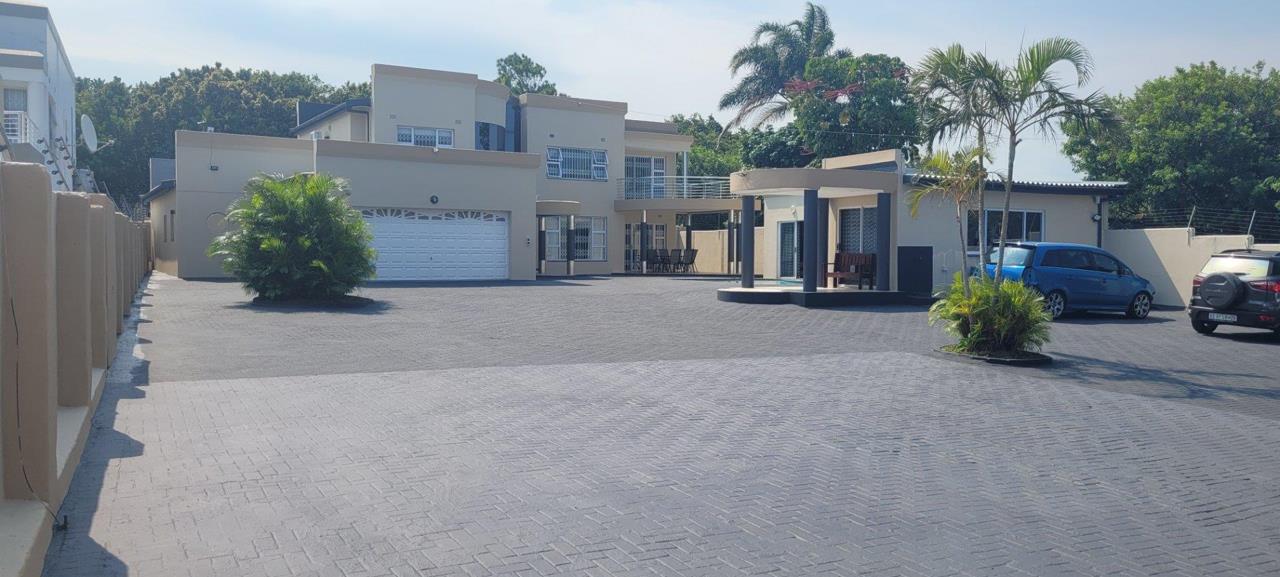
Fit for a king or queen with loads of secure parking sole mandate

This Generous ultra modern, double storey home has it all and more!!!

Security is no issue:

CCTV Camera's, Electric Fencing, Trellidor & Burglar Bars on windows & doors

Outside beams, solid boundary wall with an automated gate

2 Lounges: TV & Separate Social Lounge

2 Kitchens: Open plan, modern 1 with granite tops, 2nd kitchen is just off the 1st one.

Large walk in Pantry off the 2nd kitchen.

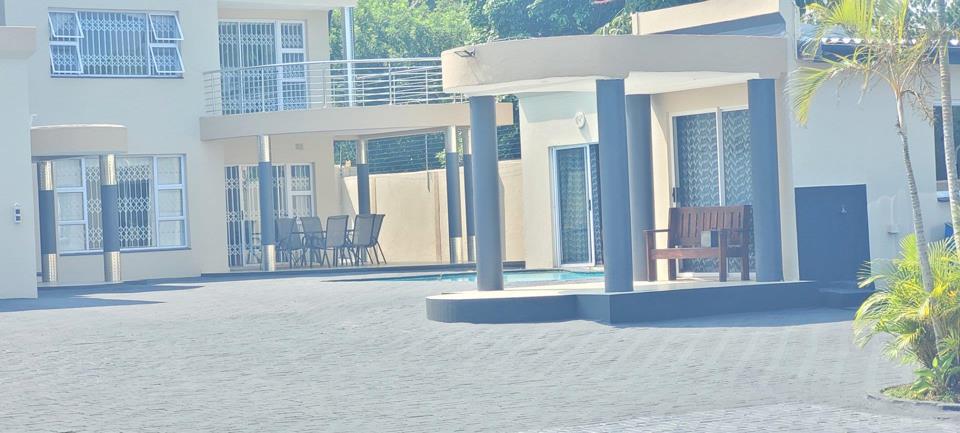
2 Bedrooms downstairs, one opens out to the patio and pool

1 Modern bathroom downstairs with extractor fan

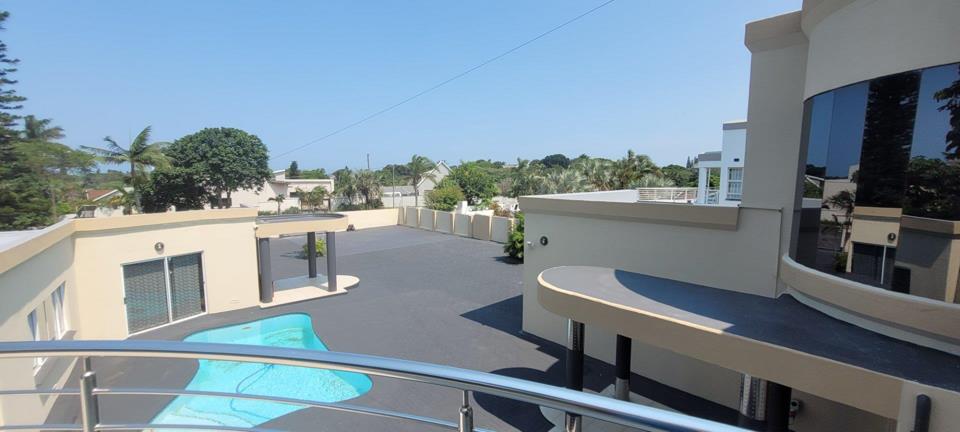
2 Bedrooms upstairs of which one opens out onto the balcony

The other bedroom has a section to be utilised as an open office.

2 Modern ensuite bathrooms upstairs with extractor fans

Large outside laundry plumbed for the washing machine.

Access from the automated neat garage into the tv lounge.

3kw Inverter with 2 large...

This Generous ultra modern, double storey home has it all and more!!!

Security is no issue:

CCTV Camera's, Electric Fencing, Trellidor & Burglar Bars on windows & doors

Outside beams, solid boundary wall with an automated gate

2 Lounges: TV & Separate Social Lounge

2 Kitchens: Open plan, modern 1 with granite tops, 2nd kitchen is just off the 1st one.

Large walk in Pantry off the 2nd kitchen.

2 Bedrooms downstairs, one opens out to the patio and pool

1 Modern bathroom downstairs with extractor fan

2 Bedrooms upstairs of which one opens out onto the balcony

The other bedroom has a section to be utilised as an open office.

2 Modern ensuite bathrooms upstairs with extractor fans

Large outside laundry plumbed for the washing machine.

Access from the automated neat garage into the tv lounge.

3kw Inverter with 2 large batteries for the solar system.

2 x 5000L Jojo's plus 1 x 10 000L Jojo plumbed to the house, connected to ugu

& 1 for rain water for the garden

Outside lights.

Large enclosed entertainment area separate from the house in front of the pool, with a built in braai.

This entertainment area can easily be converted into a teenage pad etc.

Loads of secure parking for boats, caravans, trailers and cars.

More than 12 cars to be parked easily.

Viewing is a must for this unique Master Property!!!

Features

Bedrooms Bedrooms: 4
Bathrooms Bathrooms: 3
Garages Garages: 2
Pet Friendly Pet Friendly
Pool Pool
Garden Garden
Fibre Internet Fibre Internet
Solar Panels Solar Panels
Backup Battery / Inverter Backup Battery / Inverter

Listing number: P24-116911957, Image number: 1
Listing number: P24-116911957, Image number: 2
Listing number: P24-116911957, Image number: 3
Listing number: P24-116911957, Image number: 4
Listing number: P24-116911957, Image number: 5
Listing number: P24-116911957, Image number: 6
Listing number: P24-116911957, Image number: 7
Listing number: P24-116911957, Image number: 8
Listing number: P24-116911957, Image number: 9
Property Overview
Listing Number
116911957
Type of Property
House
Description
Freestanding
Lifestyle
Coastal/Beach
Listing Date
11 February 2026
Erf Size
1 440 m²
Rates and Taxes
R 1 750
Pets Allowed
Yes
Bedrooms
4
Bedroom 1
Down stairs
Tiled Floors, Blinds, Fan, Built-in Cupboards, King Bedroom
Bedroom 2
Down stairs
Patio, Tiled Floors, Blinds, Fan, Built-in Cupboards, King Bedroom
Bedroom 3
Upstairs
Tiled Floors, Air Conditioner, Blinds, Fan, Built-in Cupboards, King Bedroom
Bedroom 4
Upstairs
Balcony, Air Conditioner, TV Port, Walk-in-closet, King Bedroom, Laminated Floors
Bathrooms
3
Bathroom 1
Tiled Floors, Basin, Shower, Blinds, Toilet
Bathroom 2
Upstairs
Tiled Floors, Basin, Shower
Bathroom 3
Tiled Floors, Basin, Shower, Blinds, Toilet
Kitchens
2
Kitchen 1
Breakfast Nook, Open Plan, Scullery, Eye Level Oven, Stove (Oven & Hob), Extractor Fan, Granite Tops, Tiled Floors, Blinds, Built-in Cupboards
Kitchen 2
Scullery, Eye Level Oven, Stove (Oven & Hob), Extractor Fan, Dishwasher Connection, Tiled Floors, Blinds, Gas Hob
Domestic Rooms
1
Lounges
2
Lounge 1
Tiled Floors, Blinds, Open Plan
Lounge 2
Tiled Floors, TV Port, Open Plan
Dining Room
Tiled Floors, Air Conditioner, Blinds, Open Plan
Entrance Hall
Spacious, Staircase
Garage
2
Double, Electric Door, Roll up
Garden
Immaculate Condition
Pool
Fibreglass in Ground, Auto Cleaning Equipment
Outbuilding
Staff Quarters/Domestic Rooms
Style
Conventional
Facing
East, Sea, Level Road
Roof
Flat Roof, Concrete
Wall
Plaster
Window
Aluminium
Solar
Solar Panels
Backup Power
Backup Battery / Inverter
Security
Electric Garage, Electric Gate, Security Gate, Alarm System, Burglar Bars, Electric fencing, Perimeter Wall, Outdoor Beams
Temperature Control
Air Conditioning Unit, Cooling Fans
Special Features
Built in Braai, Satellite Dish, Driveway, Paveway, Open Plan, Sliding Doors
Nearby Public Transport
Minibus Taxi
Internet Access
Fibre
Wheelchair Accessible
Yes
Backup Water
Yes
Loading Loading

Bond Calculator

R
R
%
Years
Monthly Repayment:
Total Once-off Costs:
Min Gross Monthly Income:
*Disclaimer: Please note that by default this calculator uses the prime interest rate for bond payment calculations. This is purely for convenience and not an indication of the interest rate that might be offered to you by a bank. This calculator is intended to provide estimates based on the indicated amounts, rates and fees. Whilst we make every effort to ensure the accuracy of these calculations, we cannot be held liable for inaccuracies. Property24 does not accept liability for any damages arising from the use of this calculator.
Loading Loading

Contact Agents

(* Please enter phone number so the agent can contact you.)
By continuing I understand and agree with Property24’s Terms & Conditions and Privacy Policy.
Loading