Spacious family living with modern finishes and a beautiful loft entertainment area!
Why to buy? - 3 Well-sized bedrooms with tiled flooring
- 2 Bathrooms, including a main en-suite
- Spacious lounge with high ceilings
- Beautiful wooden staircase leading to an upstairs loft
- Generously sized loft area, ideal for entertaining or a second lounge
- Modern kitchen with ample cupboard space
- Stylish breakfast counter with seating
- Granite countertops and attractive cabinetry
- Built-in oven and hob
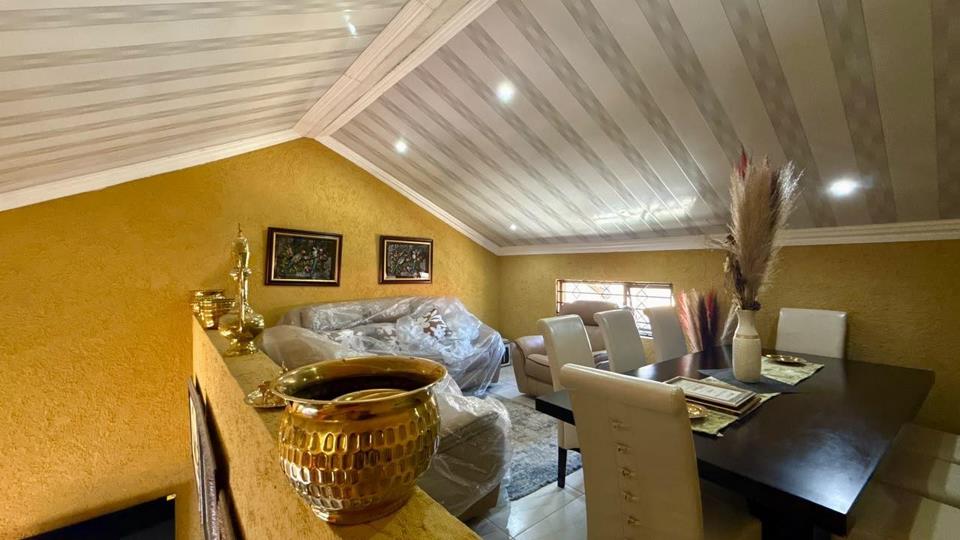
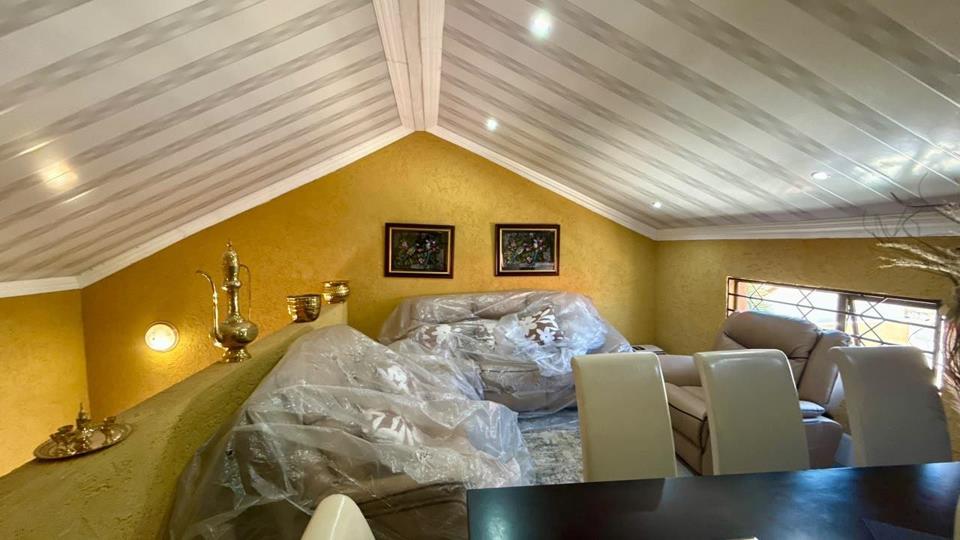
- Beautiful decorative ceilings with recessed lighting
- Built-in cupboards in the bedrooms
- Neatly tiled throughout for easy maintenance
- Security features including burglar bars and security gates
- Comfortable family living with versatile entertainment spaces
PROPERTY DESCRIPTION CHARMING, SPACIOUS AND FULL OF CHARACTER - THE PERFECT PLACE TO...
Spacious family living with modern finishes and a beautiful loft entertainment area!
Why to buy? - 3 Well-sized bedrooms with tiled flooring
- 2 Bathrooms, including a main en-suite
- Spacious lounge with high ceilings
- Beautiful wooden staircase leading to an upstairs loft
- Generously sized loft area, ideal for entertaining or a second lounge
- Modern kitchen with ample cupboard space
- Stylish breakfast counter with seating
- Granite countertops and attractive cabinetry
- Built-in oven and hob
- Beautiful decorative ceilings with recessed lighting
- Built-in cupboards in the bedrooms
- Neatly tiled throughout for easy maintenance
- Security features including burglar bars and security gates
- Comfortable family living with versatile entertainment spaces
PROPERTY DESCRIPTION CHARMING, SPACIOUS AND FULL OF CHARACTER - THE PERFECT PLACE TO CALL HOME!
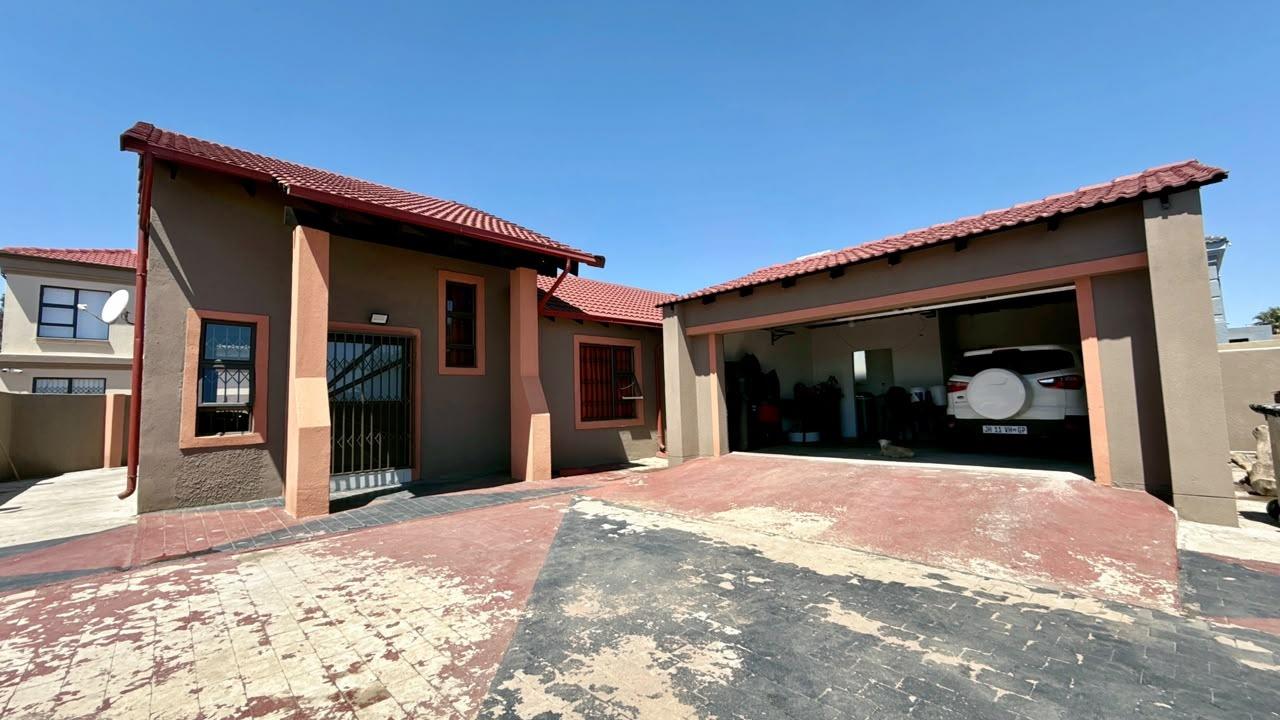
Step into this inviting family home that offers the perfect combination of comfort, practicality and character! With its attractive finishes, spacious living areas and unique upstairs loft, this property provides an ideal setting for relaxed family living and memorable entertaining.
As you enter, you are welcomed into a comfortable lounge featuring beautiful tiled flooring, warm textured walls and an impressive high ceiling that creates a wonderful sense of space. The lounge is complemented by a striking wooden staircase leading to the upper level, adding charm and character to the home.
The kitchen is beautifully finished with attractive wood-look cabinetry, granite countertops and ample cupboard space. It features a built-in oven and hob, along with a convenient breakfast counter that provides the perfect spot for casual meals or enjoying your morning coffee. The stylish tiled finishes and practical layout make this kitchen both functional and appealing.
The home offers three comfortable bedrooms, each providing a welcoming space to unwind after a long day. The bedrooms feature tiled flooring, allowing for easy maintenance, while the main bedroom offers the added convenience of an en-suite bathroom.
There are two bathrooms, both finished with attractive tiling and modern fittings. The main en-suite features a shower, basin and toilet, while the second bathroom offers a bathtub, basin and toilet, catering comfortably to everyday family needs.
One of the standout features of this property is undoubtedly the spacious upstairs loft! Accessed via a beautiful wooden staircase, this versatile area boasts a stunning sloped ceiling with decorative finishes and recessed lighting, creating an inviting atmosphere. Currently arranged as an additional lounge and dining area, this wonderful space offers endless possibilities for family gatherings, entertaining guests, a private relaxation area or even a home office.
The combination of warm interior colours, attractive finishes and practical living spaces gives this property a welcoming atmosphere, making it easy to imagine settling in and making it your own.
If you are searching for a home that offers comfortable accommodation, distinctive character and additional space for entertaining, this property is certainly worth viewing!
Don't miss the opportunity to make this charming home yours. Contact us today to arrange your exclusive viewing!
DAZZLE REALTORS (PTY) LTD trading as RE/MAX Dazzle (Boksburg) operates in terms of a franchise agreement with RE/MAX of Southern Africa.


 Photos (21)
 Photo Grid
 Map

 Bedrooms:
3
 Bathrooms:
2
 Garages:
1
 Pet Friendly
 Fibre Internet



 Loading





