Please note that you are using an outdated browser which is not compatible with some elements of the site. We strongly urge you to update to Edge for an optimal browsing experience.
R 1 499 000
share

3 Bedroom House for Sale in Orange Grove

Orange Grove, Johannesburg
  • 3
  • 2.5
  • 5
  • 280 m²

Charming 3 Bedroom Home with 2 Separate Income-Generating Cottages

Beautifully maintained and rich in character, this charming heritage property combines timeless architectural features with versatile accommodation and excellent income-generating potential.

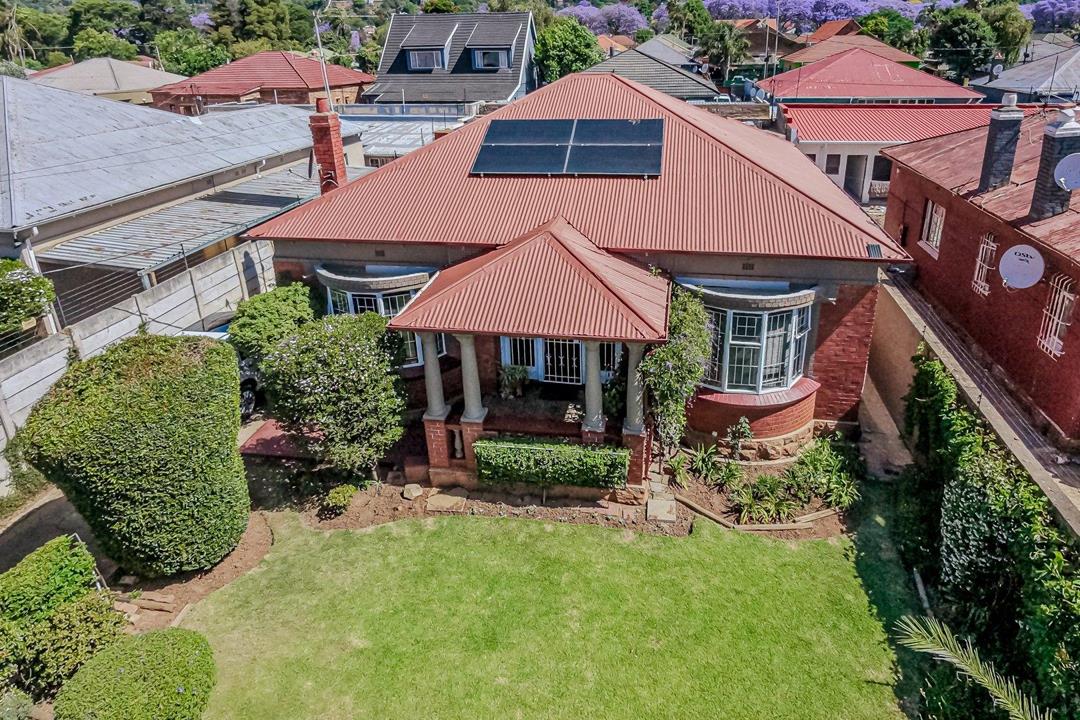
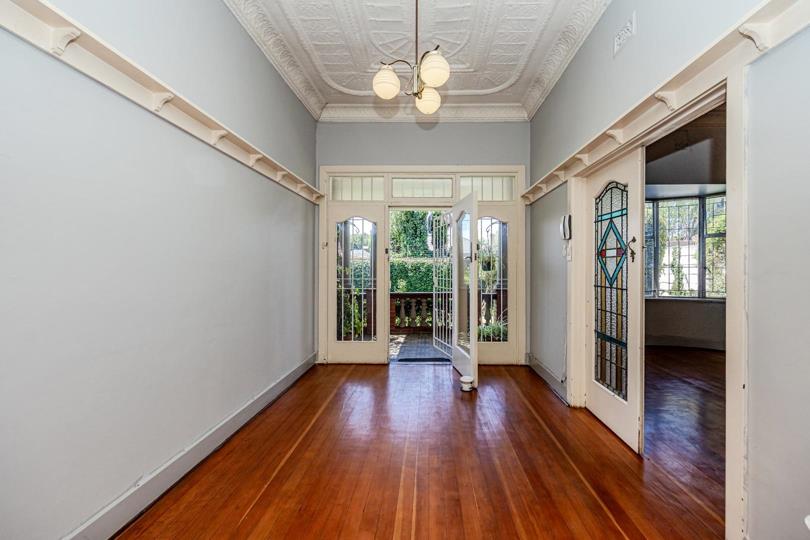
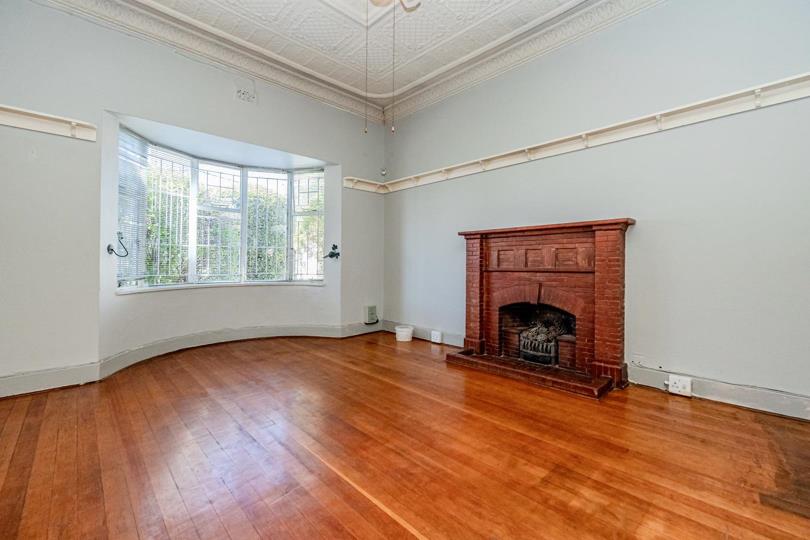
The gorgeous manicured garden welcomes you onto a beautiful covered patio that leads you into the main house with high pressed ceilings, elegant bay windows, solid wooden floors in living and bedrooms and a light-filled entrance hall, which could double up as a dining area. The spacious lounge overlooks the stunning garden and features a wood-burning fireplace. Two generously sized bedrooms offer built-in cupboards, one with a garden view, and share a full bathroom with a soaking tub and shower. A guest cloakroom adds convenience.

The large kitchen offers abundant cupboard and counter space, a walk-in...

Charming 3 Bedroom Home with 2 Separate Income-Generating Cottages

Beautifully maintained and rich in character, this charming heritage property combines timeless architectural features with versatile accommodation and excellent income-generating potential.

The gorgeous manicured garden welcomes you onto a beautiful covered patio that leads you into the main house with high pressed ceilings, elegant bay windows, solid wooden floors in living and bedrooms and a light-filled entrance hall, which could double up as a dining area. The spacious lounge overlooks the stunning garden and features a wood-burning fireplace. Two generously sized bedrooms offer built-in cupboards, one with a garden view, and share a full bathroom with a soaking tub and shower. A guest cloakroom adds convenience.

The large kitchen offers abundant cupboard and counter space, a walk-in pantry, electric stove and oven, space for a double-door fridge and a separate scullery accommodating three under-counter appliances. The scullery leads to a courtyard and the additional accommodation.

The Cottages provide excellent flexibility for extended family, a teenage retreat or rental income.

The interleading cottage to the main house features a bedroom, shower bathroom and fully equipped kitchen with a gas connection to install a gas hob, living area plus its own entrance.

Two additional separate cottages each offer a kitchenette, living area and bedroom, with one featuring a bath and the other a shower. Both have independent entrances.

Additional Features:

- 3kVA hybrid solar inverter, lithium battery and four solar panels for the main house

- Separate prepaid electricity and geysers for the main house and each cottage

- Outdoor storeroom

- One undercover and five open parking bays

- Electric fencing

Conveniently located close to major routes, highways, schools, hospitals and Durham, Norwood and Fairmount shopping centres.

A character-filled home offering charm, versatility and attractive rental potential. Contact us today to arrange your exclusive viewing.

COJ - Rates R906.48. Water and Sanitation R1196.50. Pikitup r399.05 = Total About R2500.00

Erf 495m2, Main House approx. 140m2. Separate Cottages approximately 70m2 each.

XTLS INVESTMENTS 90 (PTY) LTD trading as RE/MAX Masters (Bryanston) operates in terms of a franchise agreement with RE/MAX of Southern Africa.

Features

Bedrooms Bedrooms: 3
Bathrooms Bathrooms: 2.5
Parking Parking: 5
Pet Friendly Pet Friendly
Garden Garden
Solar Panels Solar Panels
Backup Battery / Inverter Backup Battery / Inverter

Listing number: P24-117775309, Image number: 1
Listing number: P24-117775309, Image number: 2
Listing number: P24-117775309, Image number: 3
Listing number: P24-117775309, Image number: 4
Listing number: P24-117775309, Image number: 5
Listing number: P24-117775309, Image number: 6
Listing number: P24-117775309, Image number: 7
Listing number: P24-117775309, Image number: 8
Listing number: P24-117775309, Image number: 9
Property Overview
Listing Number
117775309
Type of Property
House
Lifestyle
Suburban
Listing Date
02 November 2026
Floor Size
280 m²
Rates and Taxes
R 906
Pets Allowed
Yes
Bedrooms
3
Bathrooms
2.5
Kitchens
1
Lounges
1
Dining Rooms
1
Entrance Hall
Entrance Hall
Rooms
Patio
Parking
5
Garden
Yes
Solar
Solar Panels
Backup Power
Backup Battery / Inverter
Security
Alarm System, Electric fencing, Intercom
Wheelchair Accessible
No
Loading Loading

Bond Calculator

R
R
%
Years
Monthly Repayment:
R 
Total Once-off Costs:
R 
Min Gross Monthly Income:
R 
*Disclaimer: Please note that by default this calculator uses the prime interest rate for bond payment calculations. This is purely for convenience and not an indication of the interest rate that might be offered to you by a bank. This calculator is intended to provide estimates based on the indicated amounts, rates and fees. Whilst we make every effort to ensure the accuracy of these calculations, we cannot be held liable for inaccuracies. Property24 does not accept liability for any damages arising from the use of this calculator.

Video

Loading Loading

Contact Agents

(* Please enter phone number so the agent can contact you.)
By continuing I understand and agree with Property24’s Terms & Conditions and Privacy Policy.
Loading