



Please note that you are using an outdated browser which is not compatible with some elements of the site. We strongly urge you to update to Edge for an optimal browsing experience.
R 4 995 000
share

3 Bedroom House for Sale in Onrus

2028 Radyn Street, Onrus, Hermanus
  • 3
  • 2
  • 2
    • m²: 256 m²
    • Hectares: 0.026 ha
    • Acres: 0.063 acres
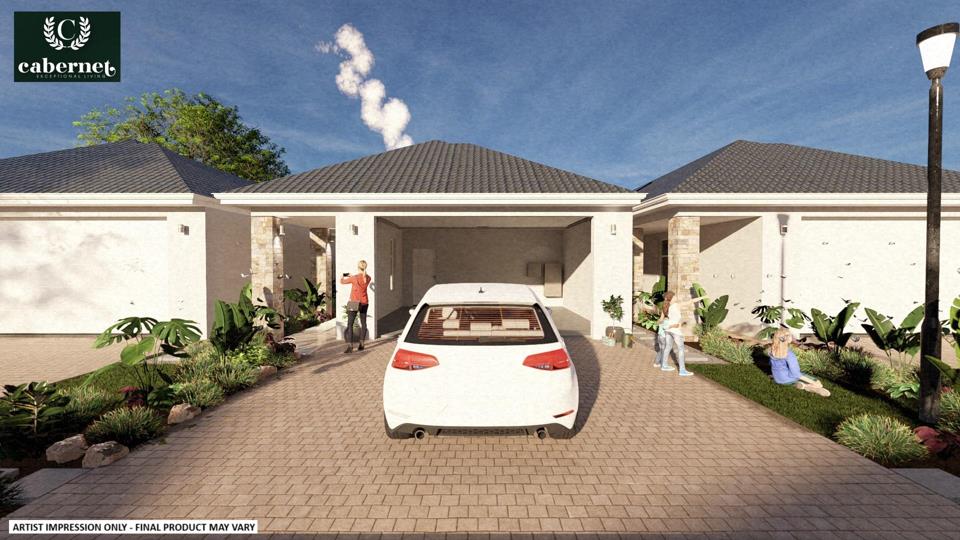
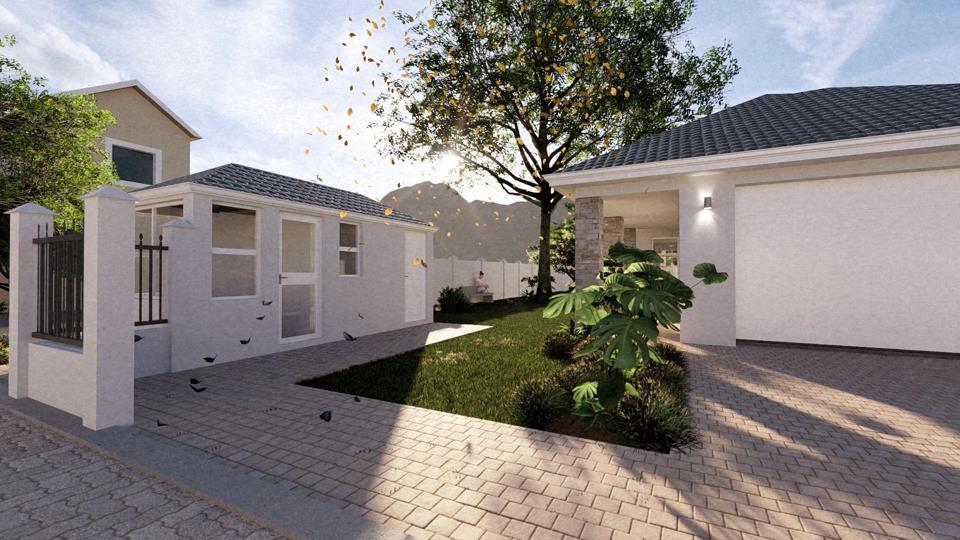
High quality approved new secure development in the heart of Onrus

JOINT MANDATE - Aida Onrus proudly presents Cabernet, a brand-new development, to the market on a plot and plan basis. This complex consists of 12 units of which only 8 are for sale. The price includes all transfer costs, which is an added bonus. Purchasers have a choice of 5 plans.

• Two or three bedrooms

• Two bathrooms

• Open plan kitchen fitted with granite tops and a Smeg stove

• Open plan Lounge and dining area

• Double automated garage with direct access to the house. Tiled floor.

• 5kw Solar Inverter and battery

• Under cover braai patio fitted with Stainless steel braai

• ABSA bonds available to approved purchasers

Access controlled complexes are scarce in ever popular Onrus. We expect this development to sell out fast.

Contact us for full information on this exciting new project.

E&oe

JOINT MANDATE - Aida Onrus proudly presents Cabernet, a brand-new development, to the market on a plot and plan basis. This complex consists of 12 units of which only 8 are for sale. The price includes all transfer costs, which is an added bonus. Purchasers have a choice of 5 plans.

• Two or three bedrooms

• Two bathrooms

• Open plan kitchen fitted with granite tops and a Smeg stove

• Open plan Lounge and dining area

• Double automated garage with direct access to the house. Tiled floor.

• 5kw Solar Inverter and battery

• Under cover braai patio fitted with Stainless steel braai

• ABSA bonds available to approved purchasers

Access controlled complexes are scarce in ever popular Onrus. We expect this development to sell out fast.

Contact us for full information on this exciting new project.

E&oe

Features

Bedrooms Bedrooms: 3
Bathrooms Bathrooms: 2
Garages Garages: 2
Listing number: P24-117444459, Image number: 1
Listing number: P24-117444459, Image number: 2
Listing number: P24-117444459, Image number: 3
Listing number: P24-117444459, Image number: 4
Listing number: P24-117444459, Image number: 5
Listing number: P24-117444459, Image number: 6, Unit A interior
Listing number: P24-117444459, Image number: 7, Unit A interior
Listing number: P24-117444459, Image number: 8, Unit B interior
Listing number: P24-117444459, Image number: 9, Unit B Interior
Property Overview
Listing Number
117444459
Type of Property
House
Street Address
Description
New Development
Lifestyle
Coastal/Beach, Security Estate
Listing Date
24 July 2026
Erf Size
256 m²
Floor Size
149 m²
Levies
R 500
Rates and Taxes
R 650
Coverage
58 %
Bedrooms
3
Bedroom 1
Rhinoboard ceilings(Main bedroom en-suite) Sliding doors
Built-in Cupboards, Laminated Floors
Bedroom 2
Rhinoboard ceilings
Built-in Cupboards, Laminated Floors
Bedroom 3
Rhinoboard ceilings
Built-in Cupboards, Laminated Floors
Bathrooms
2
Bathroom 1
Rhinoboard ceilings
Tiled Floors, Full, Bath, Shower, Toilet and Basin
Bathroom 2
Rhinoboard ceilings
Tiled Floors, En suite, Shower, Toilet and Basin
Kitchen
Rhinoboard ceilings, Open plan. Smeg stove.
Stove (Oven & Hob), Extractor Fan, Granite Tops, Laminated Floors
Lounge
Rhinoboard ceilings, Open plan. Opening onto a covered braai patio with stainless steel fitted braai..
Patio, TV Port, Laminated Floors
Dining Room
Rhinoboard ceilings, Open plan.
Laminated Floors
Garage
2
Garage 1
Direct access.
Double, Electric Door
Garage 2
Visitors parking.
Style
Modern, Open Plan
Facing
Street Front
Roof
Tile
Wall
Brick, Plaster
Window
Aluminium
Security
Gated community
Totally Fenced, Security Gate
Temperature Controls
1
Special Features
Braai patio with Stainless steel built-in braai. (Refer to description for more details)
Driveway, Paveway, Open Plan, Sliding Doors, Totally Walled
Loading Loading

Bond Calculator

R
R
%
Years
Monthly Repayment:
Total Once-off Costs:
Min Gross Monthly Income:
*Disclaimer: Please note that by default this calculator uses the prime interest rate for bond payment calculations. This is purely for convenience and not an indication of the interest rate that might be offered to you by a bank. This calculator is intended to provide estimates based on the indicated amounts, rates and fees. Whilst we make every effort to ensure the accuracy of these calculations, we cannot be held liable for inaccuracies. Property24 does not accept liability for any damages arising from the use of this calculator.
Loading Loading

Contact Agents

(* Please enter phone number so the agent can contact you.)
By continuing I understand and agree with Property24’s Terms & Conditions and Privacy Policy.
Loading


