



Please note that you are using an outdated browser which is not compatible with some elements of the site. We strongly urge you to update to Edge for an optimal browsing experience.
R 21 000 000
share

5 Bedroom House for Sale in Onrus

1 Erica Street, Onrus, Hermanus
  • 5
  • 3
  • 2
    • m²: 978 m²
    • Hectares: 0.098 ha
    • Acres: 0.242 acres
A Rare Piece of Onrus History on the Lagoon

Some homes are bought. Others are inherited by the next custodian of their story.

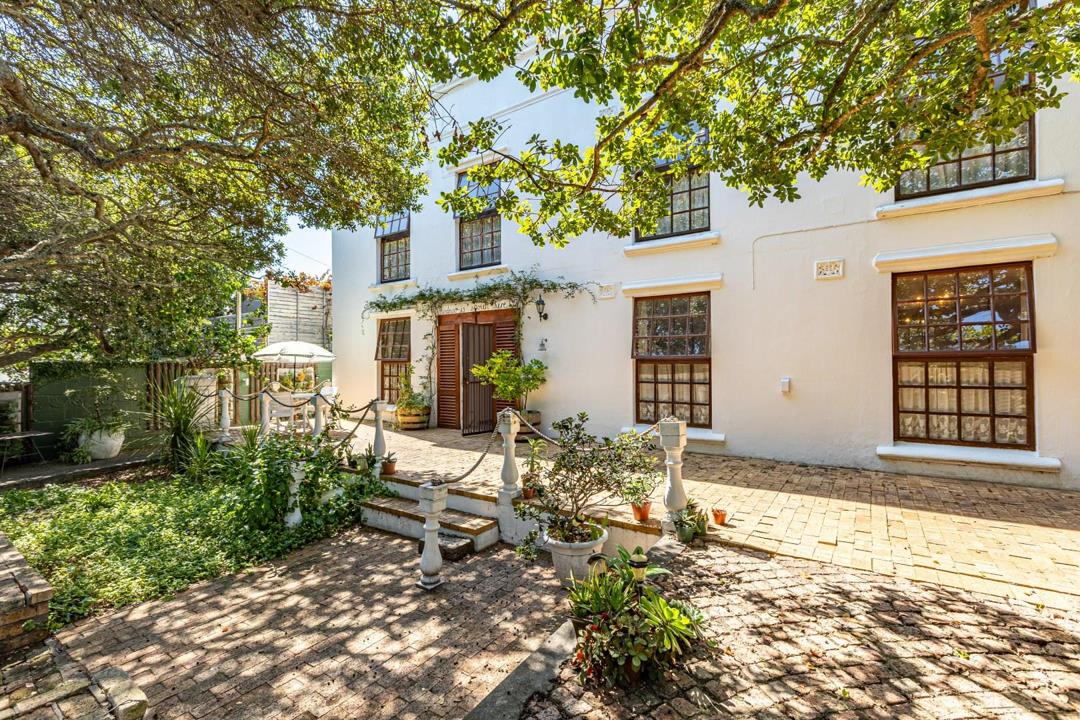
Dual Mandate: Nestled beneath magnificent Milkwood trees on the tranquil banks of the Onrus Lagoon, this iconic Georgian residence is one of the village's most treasured homes. More than a century ago, when Onrus was little more than a peaceful farming settlement discovering its future as a seaside escape, the historic Onrust Hotel opened its doors in 1911, welcoming some of the area's very first holidaymakers. This remarkable home, once the hotel's original annex, remains one of the few surviving reminders of those pioneering days.

Today, you have the rare privilege of becoming part of that story.

Set on a generous 978 m² stand, the home enjoys beautiful lagoon and mountain views, protected from the south-easterly winds by its enviable position. Towering Milkwood trees, indigenous...

Some homes are bought. Others are inherited by the next custodian of their story.

Dual Mandate: Nestled beneath magnificent Milkwood trees on the tranquil banks of the Onrus Lagoon, this iconic Georgian residence is one of the village's most treasured homes. More than a century ago, when Onrus was little more than a peaceful farming settlement discovering its future as a seaside escape, the historic Onrust Hotel opened its doors in 1911, welcoming some of the area's very first holidaymakers. This remarkable home, once the hotel's original annex, remains one of the few surviving reminders of those pioneering days.

Today, you have the rare privilege of becoming part of that story.

Set on a generous 978 m² stand, the home enjoys beautiful lagoon and mountain views, protected from the south-easterly winds by its enviable position. Towering Milkwood trees, indigenous gardens and abundant birdlife create an atmosphere of peace that has changed little over the generations.

Inside, every room reflects the warmth and character that only a home with history can offer. Spacious reception rooms invite family and friends to gather, while the welcoming braai room with its built-in fireplace promises cosy winter evenings after walks along the lagoon. The country-style kitchen remains the heart of the home—a place where conversations linger long after the meal has ended.

Five generous bedrooms and three bathrooms provide comfortable accommodation for family and guests. The luxurious main suite offers a walk-in dressing room and private en-suite bathroom, while the downstairs en-suite bedroom is ideal for visitors or extended family.

Modern comforts, including an inverter for back-up power and a security system, have been carefully incorporated without compromising the home's timeless character.

Outside the magic continues. Private garden spaces beneath the ancient Milkwoods invite quiet mornings with coffee, children playing beneath the trees, long summer lunches and evenings filled with birdsong as the lagoon reflects the changing colours of the sky.

Onrus remains one of the Overberg's most cherished coastal villages, where the Blue Flag beach, lagoon, cliff paths and relaxed pace of life continue to draw families back year after year. Hermanus, renowned wine estates, excellent schools, golf courses, restaurants, shopping and the Mediclinic hospital are all just minutes away.

Properties like this are exceptionally rare. They are seldom traded because they become part of a family's history.

This is more than an exceptional home on the lagoon.

It is one of Onrus' enduring stories, waiting for its next chapter.

Features

Bedrooms Bedrooms: 5
Bathrooms Bathrooms: 3
Garages Garages: 2
Pet Friendly Pet Friendly
Garden Garden
Backup Battery / Inverter Backup Battery / Inverter

Listing number: P24-117431423, Image number: 1
Listing number: P24-117431423, Image number: 2
Listing number: P24-117431423, Image number: 3
Listing number: P24-117431423, Image number: 4
Listing number: P24-117431423, Image number: 5
Listing number: P24-117431423, Image number: 6
Listing number: P24-117431423, Image number: 7
Listing number: P24-117431423, Image number: 8
Listing number: P24-117431423, Image number: 9
Property Overview
Listing Number
117431423
Type of Property
House
Street Address
Description
Double Storey
Listing Date
21 July 2026
Erf Size
978 m²
Floor Size
355 m²
Rates and Taxes
R 2 477
Pets Allowed
Yes
Zoning
General Residential
Bedrooms
5
Bathrooms
3
En suite
Kitchen
1
Lounge
2
Dining Room
2
Family/TV Room
1
Braai Room
1
Garage
2
Garden
1
Backup Power
Backup Battery / Inverter
Security
Totally Fenced, Alarm System, Outdoor Beams
Special Feature
Built in Braai
Loading Loading

Bond Calculator

R
R
%
Years
Monthly Repayment:
Total Once-off Costs:
Min Gross Monthly Income:
*Disclaimer: Please note that by default this calculator uses the prime interest rate for bond payment calculations. This is purely for convenience and not an indication of the interest rate that might be offered to you by a bank. This calculator is intended to provide estimates based on the indicated amounts, rates and fees. Whilst we make every effort to ensure the accuracy of these calculations, we cannot be held liable for inaccuracies. Property24 does not accept liability for any damages arising from the use of this calculator.

Video

Loading Loading

Contact Agent

(* Please enter phone number so the agent can contact you.)
By continuing I understand and agree with Property24’s Terms & Conditions and Privacy Policy.
Loading

