Please note that you are using an outdated browser which is not compatible with some elements of the site. We strongly urge you to update to Edge for an optimal browsing experience.
R 13 750 000
share

3 Bedroom House for Sale in Onrus

206 Kidbrooke Place, Cnr Chanteclair Avenue & R43, Onrus River, Hermanus, Onrus, Hermanus
  • 3
  • 2.5
  • 6
    • m²: 1 517 m²
    • Hectares: 0.152 ha
    • Acres: 0.375 acres
  • RETIREMENT
3 Bedroom House for Sale in Onrus

Newly Renovated Freehold Home with Panoramic Sea & Mountain Views in Kidbrooke Place, Hermanus

Welcome to this beautifully renovated freehold residence in the sought-after Kidbrooke Place, where modern comfort meets breath taking natural surroundings. As a homeowner, you also enjoy full access to all the exceptional facilities and amenities that this prestigious retirement estate has to offer, providing a secure, convenient and lifestyle-focused living experience.

Completely refurbished with new electrical and plumbing systems throughout, this immaculate home offers effortless, move-in-ready living with exceptional attention to detail.

The home features three generously sized bedrooms and two-and-a-half stylish bathrooms, thoughtfully designed to accommodate both family living and entertaining. A separate private study provides the ideal work-from-home space...

Newly Renovated Freehold Home with Panoramic Sea & Mountain Views in Kidbrooke Place, Hermanus

Welcome to this beautifully renovated freehold residence in the sought-after Kidbrooke Place, where modern comfort meets breath taking natural surroundings. As a homeowner, you also enjoy full access to all the exceptional facilities and amenities that this prestigious retirement estate has to offer, providing a secure, convenient and lifestyle-focused living experience.

Completely refurbished with new electrical and plumbing systems throughout, this immaculate home offers effortless, move-in-ready living with exceptional attention to detail.

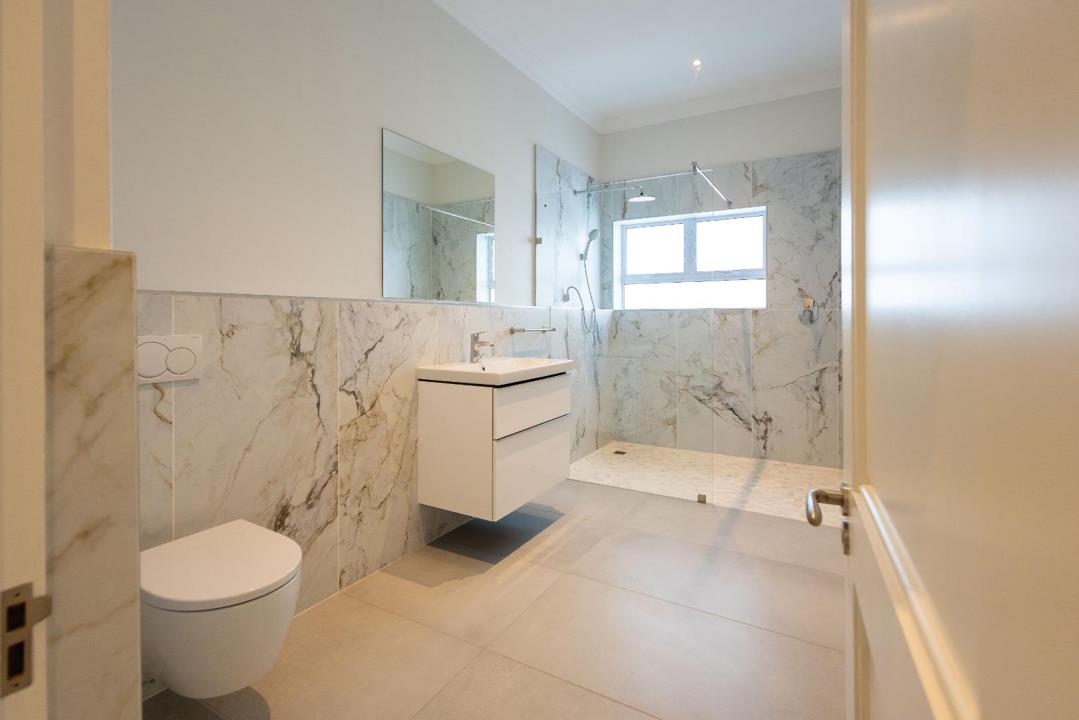
The home features three generously sized bedrooms and two-and-a-half stylish bathrooms, thoughtfully designed to accommodate both family living and entertaining. A separate private study provides the ideal work-from-home space or quiet retreat.

At the heart of the home is a stunning new kitchen fitted with a premium Smeg oven, complemented by a separate scullery with ample space for three appliances and a full-size fridge/freezer. The expansive open-plan living and dining areas are enhanced by high ceilings, creating a wonderful sense of space and light.

Large aluminium doors and windows open onto two exceptional outdoor spaces. On one side, a sheltered patio enjoys tranquil mountain views, while on the other, the living areas embrace sweeping panoramic views across Walker Bay and the ocean beyond.

Designed for modern, energy-efficient living, the property is equipped with:

A large geyser and heat pump

Eight solar panels (565W JA solar panels)

Battery backup system (8kW Solis Inverter and 10kW Eenovance lithium batteries)

The beautifully landscaped garden has been professionally redesigned with indigenous fynbos planting, creating a low-maintenance and environmentally conscious outdoor space. An automated irrigation system ensures the garden remains lush year-round.

Additional features include:

Large automated double garage with direct access

Private courtyard off the kitchen, ideal for washing lines and discreet bin storage

Durable tiled roof

Fully wheelchair-friendly design throughout the home

This exceptional property offers the perfect blend of luxury, sustainability, accessibility, and estate living in one of Hermanus' most desirable addresses.

A rare opportunity to own a newly renovated home with spectacular sea and mountain views in Kidbrooke Place while enjoying all the benefits and facilities of a premium retirement estate.

Features

Bedrooms Bedrooms: 3
Bathrooms Bathrooms: 2.5
Garages Garages: 2
Parking Parking: 4
Study Study
Pet Friendly Pet Friendly
Garden Garden
Solar Panels Solar Panels
Backup Battery / Inverter Backup Battery / Inverter

Listing number: P24-117423121, Image number: 1
Listing number: P24-117423121, Image number: 2
Listing number: P24-117423121, Image number: 3
Listing number: P24-117423121, Image number: 4
Listing number: P24-117423121, Image number: 5
Listing number: P24-117423121, Image number: 6
Listing number: P24-117423121, Image number: 7
Listing number: P24-117423121, Image number: 8
Listing number: P24-117423121, Image number: 9
Property Overview
Listing Number
117423121
Type of Property
House
Lifestyle
Retirement Living, Security Estate
Listing Date
17 July 2026
Erf Size
1 517 m²
Floor Size
281 m²
Levies
R 5 840
Rates and Taxes
R 2 500
Pets Allowed
Yes
Bedrooms
3
Bathrooms
2.5
Office
1
Garage
2
Parking
4
Garden
Yes
Solar
Solar Panels
Backup Power
Backup Battery / Inverter
Loading Loading

Bond Calculator

R
R
%
Years
Monthly Repayment:
Total Once-off Costs:
Min Gross Monthly Income:
*Disclaimer: Please note that by default this calculator uses the prime interest rate for bond payment calculations. This is purely for convenience and not an indication of the interest rate that might be offered to you by a bank. This calculator is intended to provide estimates based on the indicated amounts, rates and fees. Whilst we make every effort to ensure the accuracy of these calculations, we cannot be held liable for inaccuracies. Property24 does not accept liability for any damages arising from the use of this calculator.
Loading Loading

Contact Seller

(* Please enter phone number so the agent can contact you.)
By continuing I understand and agree with Property24’s Terms & Conditions and Privacy Policy.
Seller
Loading