



Please note that you are using an outdated browser which is not compatible with some elements of the site. We strongly urge you to update to Edge for an optimal browsing experience.
R 5 400 000
share

4 Bedroom House for Sale in Onrus

24 Rheezicht, Onrus, Hermanus
  • 4
  • 3.5
  • 4
    • m²: 632 m²
    • Hectares: 0.063 ha
    • Acres: 0.156 acres
Exclusive Sole Mandate - Spacious Onrus Home with Dual-Living Potential

Exclusive Sole Mandate

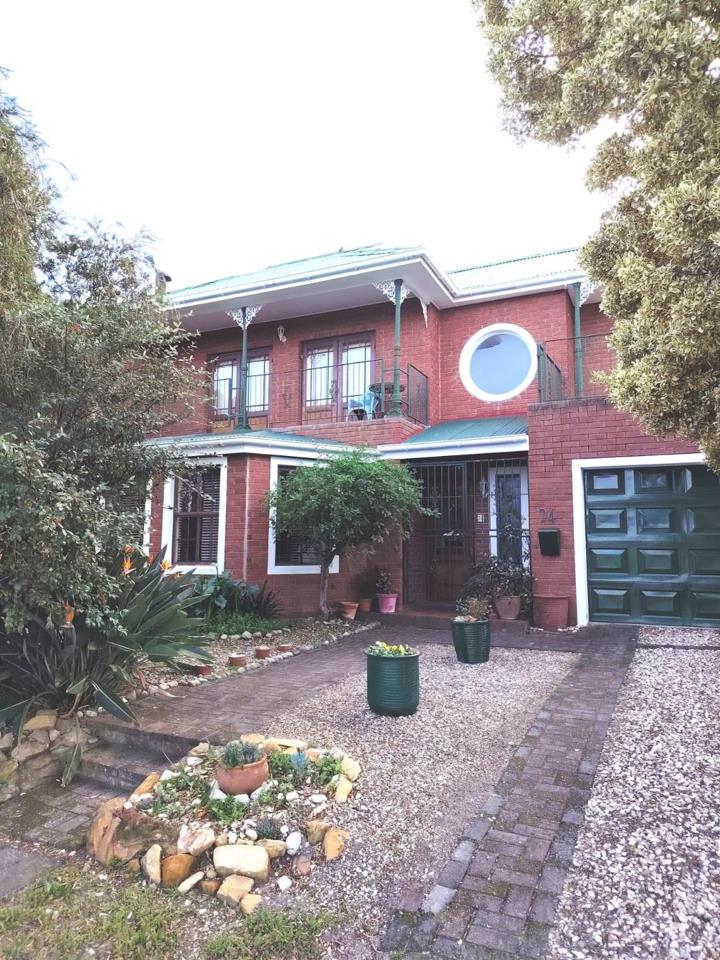
Nestled in a quiet crescent in the sought-after suburb of Onrus, this beautifully maintained double-storey residence combines generous proportions, breathtaking mountain vistas, sea views, and exceptional versatility—making it an ideal family home or investment opportunity.

Step through the welcoming entrance hall, where warm terracotta tiles and an elegant staircase set the tone for the character and charm found throughout the home.

The spacious open-plan lounge and dining area is bathed in natural light and centred around a cosy fireplace, creating an inviting space for both relaxed family living and effortless entertaining. The well-appointed kitchen offers ample cupboard space and includes a separate laundry nook for added convenience.

The ground floor hosts two comfortable bedrooms, both of which open directly onto the covered...

Exclusive Sole Mandate

Nestled in a quiet crescent in the sought-after suburb of Onrus, this beautifully maintained double-storey residence combines generous proportions, breathtaking mountain vistas, sea views, and exceptional versatility—making it an ideal family home or investment opportunity.

Step through the welcoming entrance hall, where warm terracotta tiles and an elegant staircase set the tone for the character and charm found throughout the home.

The spacious open-plan lounge and dining area is bathed in natural light and centred around a cosy fireplace, creating an inviting space for both relaxed family living and effortless entertaining. The well-appointed kitchen offers ample cupboard space and includes a separate laundry nook for added convenience.

The ground floor hosts two comfortable bedrooms, both of which open directly onto the covered back patio, creating a seamless indoor-outdoor flow. The guest bedroom features an en-suite bathroom with a shower, while the generously sized primary suite boasts an en-suite bathroom with a bath. From both bedrooms, you can step out to enjoy the beautifully established garden and magnificent mountain views. A separate guest toilet serves the living areas.

Designed for year-round enjoyment, the covered patio overlooks the lush garden and offers the perfect setting for outdoor dining, entertaining, or simply relaxing in peaceful surroundings. An outside toilet and a Wendy house provide additional practicality and storage.

Upstairs, a charming self-contained studio apartment opens onto a private balcony where beautiful sea views can be enjoyed. An additional versatile room with its own sea-view balcony presents endless possibilities—it could become a home office, art studio, hobby room, guest suite, or peaceful retreat to suit your lifestyle.

The home also offers a single automated garage with direct access into the house, as well as a secure enclosed carport with a garage door, providing additional covered parking.

Offering the perfect balance of comfort, flexibility, and coastal charm, this exceptional property is ideally suited to families, dual-living opportunities, remote professionals, or those seeking the relaxed lifestyle that makes Onrus one of the Overberg's most desirable coastal suburbs.

Don't miss the opportunity to make this exceptional home your own. Contact us today to arrange your private viewing.

Deck

Scenic View

Features

Bedrooms Bedrooms: 4
Bathrooms Bathrooms: 3.5
Garages Garages: 1
Parking Parking: 3
Pet Friendly Pet Friendly
Flatlet Flatlet
Garden Garden

Listing number: P24-117419322, Image number: 1
Listing number: P24-117419322, Image number: 2
Listing number: P24-117419322, Image number: 3
Listing number: P24-117419322, Image number: 4
Listing number: P24-117419322, Image number: 5
Listing number: P24-117419322, Image number: 6
Listing number: P24-117419322, Image number: 7
Listing number: P24-117419322, Image number: 8
Listing number: P24-117419322, Image number: 9
Property Overview
Listing Number
117419322
Type of Property
House
Street Address
Description
Freestanding
Listing Date
16 July 2026
Erf Size
632 m²
Floor Size
232 m²
Rates and Taxes
R 1 376
Pets Allowed
Yes
Bedrooms
4
Bathrooms
3.5
Main en Suite, Guest Toilet
Kitchens
1
Laundry
Dining Room
1
Family/TV Room
1
Rooms
Patio
Garage
1
Parking
3
2 Open Parking, 1 Covered Parking
Shade net parking
Garden
Yes
Facing
Sea
Security
Totally Fenced, Security Gate
Special Feature
Balcony
Flatlet
Yes
Loading Loading

Bond Calculator

R
R
%
Years
Monthly Repayment:
Total Once-off Costs:
Min Gross Monthly Income:
*Disclaimer: Please note that by default this calculator uses the prime interest rate for bond payment calculations. This is purely for convenience and not an indication of the interest rate that might be offered to you by a bank. This calculator is intended to provide estimates based on the indicated amounts, rates and fees. Whilst we make every effort to ensure the accuracy of these calculations, we cannot be held liable for inaccuracies. Property24 does not accept liability for any damages arising from the use of this calculator.
Loading Loading

Contact Agents

(* Please enter phone number so the agent can contact you.)
By continuing I understand and agree with Property24’s Terms & Conditions and Privacy Policy.
Loading

