



Please note that you are using an outdated browser which is not compatible with some elements of the site. We strongly urge you to update to Edge for an optimal browsing experience.
R 6 950 000
share

5 Bedroom House for Sale in Olivedale

Olivedale, Randburg
  • 5
  • 4.5
  • 2
    • m²: 480 m²
    • Hectares: 0.048 ha
    • Acres: 0.119 acres
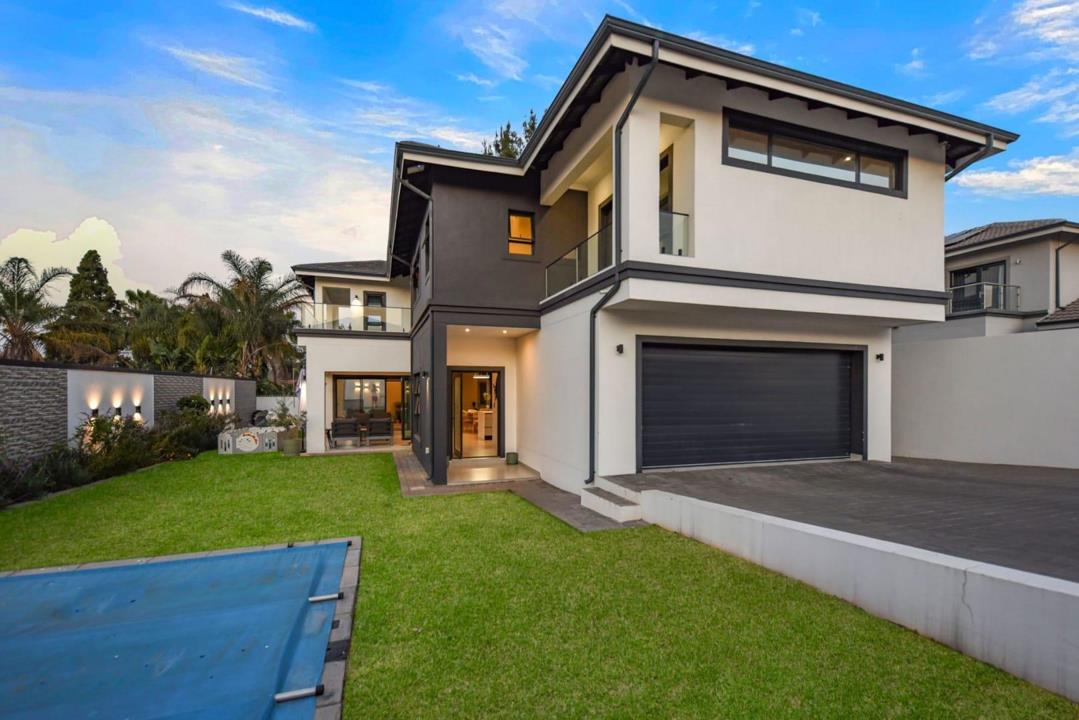
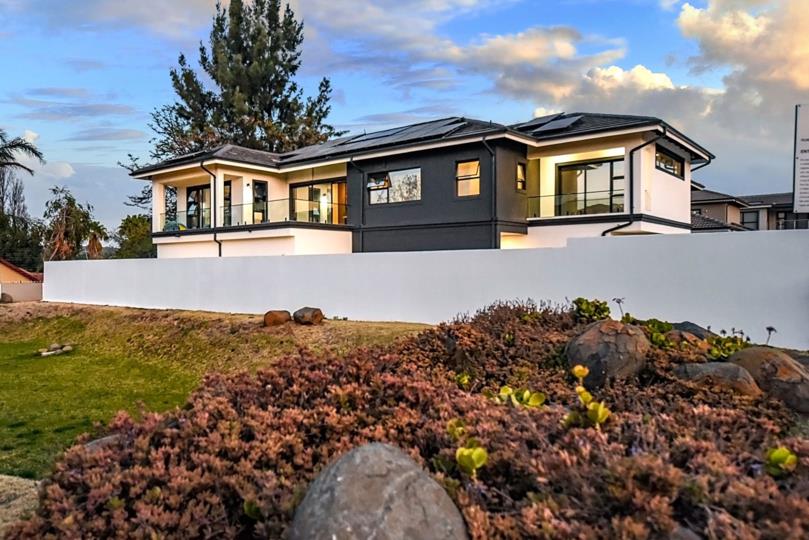
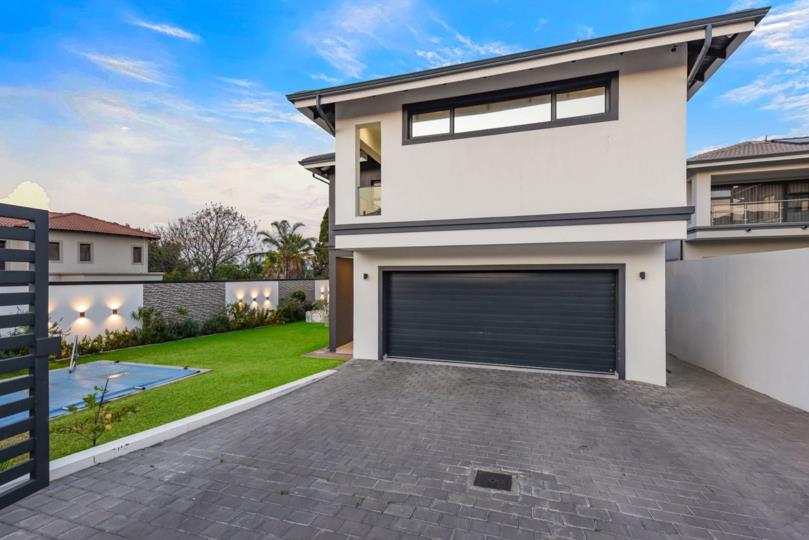
A Luxurious Five Bedroom Gem In Olivewood Estate

This exceptional home is a masterpiece of modern design, offering luxurious living combined with the benefits of off-grid living in the highly sought-after Olivewood Estate.

Boasting five bedrooms, versatile living spaces and high-end finishes throughout, this impressive property offers a level of style, comfort and functionality that is sure to impress.

On entering the home, you are welcomed by a beautifully designed open-plan kitchen featuring sleek Quartz countertops, a Smeg gas hob and oven, a central island with breakfast bar, and a dedicated coffee station. A separate scullery provides space for three under-counter appliances, keeping the kitchen both practical and beautifully streamlined.

The kitchen flows effortlessly into the dining and living areas, creating a wonderful sense of space and connectivity. The lounge features a gas fireplace beneath a...

This exceptional home is a masterpiece of modern design, offering luxurious living combined with the benefits of off-grid living in the highly sought-after Olivewood Estate.

Boasting five bedrooms, versatile living spaces and high-end finishes throughout, this impressive property offers a level of style, comfort and functionality that is sure to impress.

On entering the home, you are welcomed by a beautifully designed open-plan kitchen featuring sleek Quartz countertops, a Smeg gas hob and oven, a central island with breakfast bar, and a dedicated coffee station. A separate scullery provides space for three under-counter appliances, keeping the kitchen both practical and beautifully streamlined.

The kitchen flows effortlessly into the dining and living areas, creating a wonderful sense of space and connectivity. The lounge features a gas fireplace beneath a stylish fitted TV wall and opens onto a covered patio through stacker doors, creating an ideal space for entertaining or relaxing while enjoying the garden.

A downstairs bedroom with its own en-suite bathroom provides the perfect accommodation for guests or family members.

Upstairs, the clever design allows the accommodation to be adapted to suit your lifestyle. The layout can comfortably accommodate four bedrooms, or three bedrooms plus a private office, with the office benefiting from its own balcony and beautiful views.

The main suite is a true retreat, featuring a spacious bedroom opening onto a private patio, a modern walk-in dressing room and a spectacular bathroom. Black satin finishes, a double vanity and carefully selected designer touches create a sophisticated and contemporary space.

This is more than just a home — it is a statement in modern design, thoughtfully created for luxurious and versatile family living.

Olivewood Estate offers an exceptional lifestyle, with a recreational park featuring children's play areas, a cricket net, soccer field and tennis courts. The estate is also conveniently located just a few hundred metres from Netcare Olivedale Hospital, All Saints Centre and several top schools, making it an increasingly sought-after destination for families.

A home of this calibre is not to be missed. Contact us today to arrange your private viewing.

Features

Bedrooms Bedrooms: 5
Bathrooms Bathrooms: 4.5
Garages Garages: 2
Pet Friendly Pet Friendly
Pool Pool
Garden Garden
Water Tank Water Tank
Solar Panels Solar Panels
Backup Battery / Inverter Backup Battery / Inverter

Listing number: P24-117688038, Image number: 1
Listing number: P24-117688038, Image number: 2
Listing number: P24-117688038, Image number: 3
Listing number: P24-117688038, Image number: 4
Listing number: P24-117688038, Image number: 5
Listing number: P24-117688038, Image number: 6
Listing number: P24-117688038, Image number: 7
Listing number: P24-117688038, Image number: 8
Listing number: P24-117688038, Image number: 9
Property Overview
Listing Number
117688038
Type of Property
House
Listing Date
06 October 2026
Erf Size
480 m²
Levies
R 3 800
Rates and Taxes
R 3 010
Pets Allowed
Yes
Zoning
General Residential
Bedrooms
5
Bedroom 1
Main bedroom with en-suite bathroom, air conditioner, balcony, blinds, curtain rails, sliding doors, walk-in dressing room and solid oak flooring
Bedroom 2
Bedroom 2 with en-suite bathroom, blinds, built-in cupboards and tiled floors
Bedroom 3
Bedroom 3 with en-suite bathroom, air conditioner, blinds, built-in cupboards and solid oak flooring
Bedroom 4
Bedroom 4 with air conditioner, fitted safe, sliding doors, built-in cupboards and solid oak flooring
Bedroom 5
Bedroom 5 with built-in cupboards and solid oak flooring
Bathrooms
4.5
Bathroom 1
Bathroom 1 with double vanity, shower, toilet and tiled floors
Bathroom 2
Bathroom 2 with basin, shower, toilet and tiled floors
Bathroom 3
Bathroom 3 with basin, shower, toilet and tiled floors
Bathroom 4
Bathroom 4 with basin, bath, shower, toilet and tiled floors
Bathroom 5
Bathroom 5 with basin, toilet and tiled floors
Kitchen
Kitchen with tea & coffee station, tiled floors, quartz tops, breakfast bar, centre island, convection oven, gas hob and wine fridge
Reception Rooms
3
Lounge
Formal lounge with air conditioner, gas fireplace, stacking doors and tiled floors
Other
4
Other 1
Reception room with tiled floors
Other 2
Living room with stacking doors and tiled floors
Other 3
Open plan pyjama room with air conditioner, blinds, built-in cupboards, tea & coffee station and solid oak flooring
Other 4
Storeroom with tiled floors
Garage
2
Garden
Pet friendly landscaped garden with low maintenance
Pool
Solar heated chlorine / splash pool(s)
Solar
Solar Panels
Backup Water
Water Tank
Backup Power
Backup Battery / Inverter
Security
24 hour manned security including alarm, automatic gates, CCTV cameras, electronic beams and smartphone-integrated security
Special Features
8
Special Features 1
Complex with recreational park
Special Features 2
Tiled roof
Special Features 3
Plastered walls
Special Features 4
Aluminium windows
Special Features 5
Wall boundary
Special Features 6
Exterior features including batteries, covered patio, inverter, solar panels and water tanks
Special Features 7
Computerised irrigation
Special Features 8
Alternative power including batteries, inverter and solar panels
Loading Loading

Bond Calculator

R
R
%
Years
Monthly Repayment:
R 
Total Once-off Costs:
R 
Min Gross Monthly Income:
R 
*Disclaimer: Please note that by default this calculator uses the prime interest rate for bond payment calculations. This is purely for convenience and not an indication of the interest rate that might be offered to you by a bank. This calculator is intended to provide estimates based on the indicated amounts, rates and fees. Whilst we make every effort to ensure the accuracy of these calculations, we cannot be held liable for inaccuracies. Property24 does not accept liability for any damages arising from the use of this calculator.

Video

Loading Loading

Contact Agent

(* Please enter phone number so the agent can contact you.)
By continuing I understand and agree with Property24’s Terms & Conditions and Privacy Policy.
Loading

