Please note that you are using an outdated browser which is not compatible with some elements of the site. We strongly urge you to update to Edge for an optimal browsing experience.
R 3 750 000
share

3 Bedroom House for Sale in Oatlands

10 Caroline Close Oatlands House, Oatlands, Grahamstown
  • 3
  • 2
  • 9
    • m²: 9 306 m²
    • Hectares: 0.931 ha
    • Acres: 2.3 acres
Oatlands House - A Grand Estate of Grace and Proportion

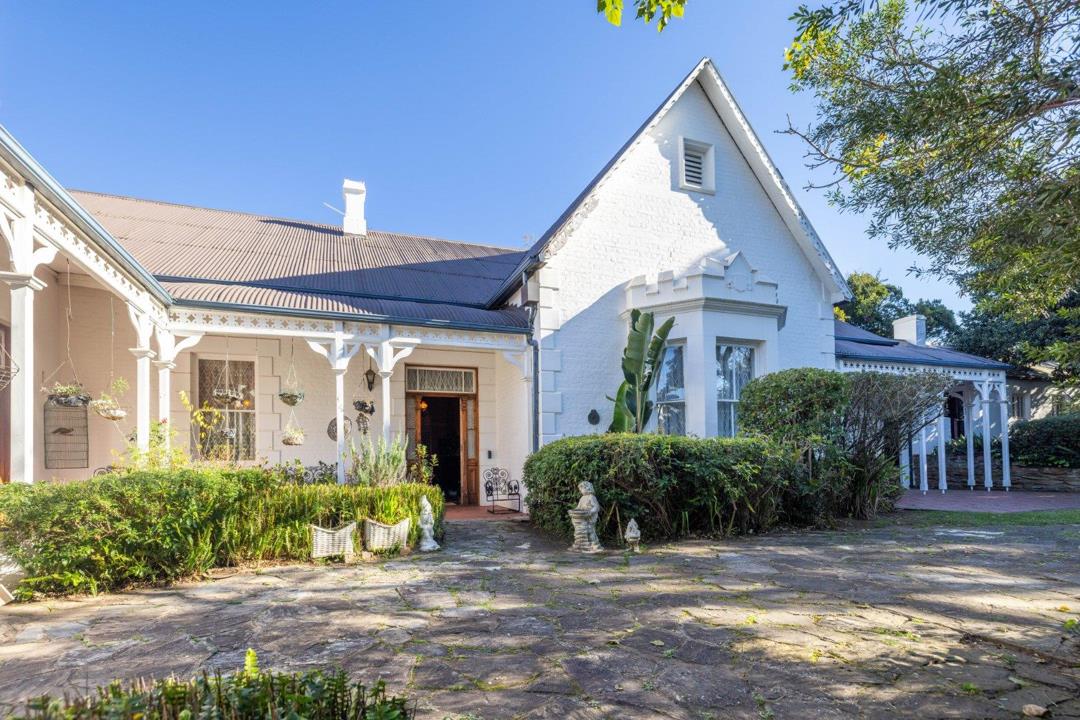
Step into two centuries of timeless elegance at Oatlands House, a majestic homestead nestled in the leafy, tranquil suburb of Oatlands, Makhanda. Built in 1823 by Lieutenant Henry Somerset, son of Lord Charles Somerset, this remarkable residence offers a rare opportunity to own a piece of South African history.

Recognized for its architectural and cultural significance, Oatlands House was proclaimed a National Monument in 1977 and a Provincial Heritage Site in 1989. Over the past 200 years, each of its ten custodians has added their own chapter to its rich story, carefully preserving and enhancing its unique character.

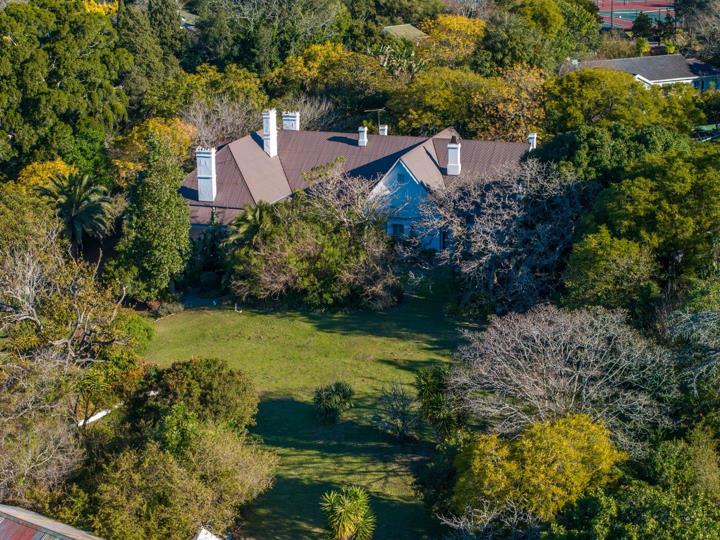
Set on expansive 9,306m² grounds, this elevated estate is surrounded by magnificent, mature trees and tranquil gardens. The stately home boasts hallmark features of early 19th-century architecture, including a pitched roof, soaring chimneys, and...

Step into two centuries of timeless elegance at Oatlands House, a majestic homestead nestled in the leafy, tranquil suburb of Oatlands, Makhanda. Built in 1823 by Lieutenant Henry Somerset, son of Lord Charles Somerset, this remarkable residence offers a rare opportunity to own a piece of South African history.

Recognized for its architectural and cultural significance, Oatlands House was proclaimed a National Monument in 1977 and a Provincial Heritage Site in 1989. Over the past 200 years, each of its ten custodians has added their own chapter to its rich story, carefully preserving and enhancing its unique character.

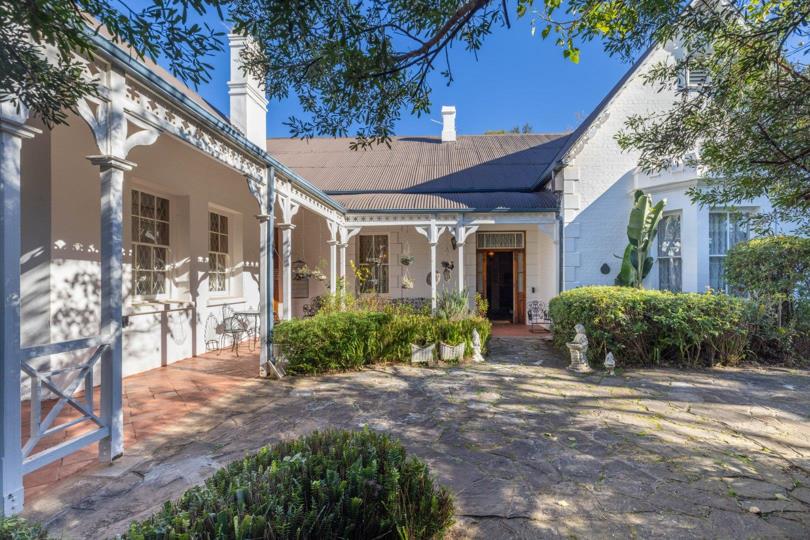
Set on expansive 9,306m² grounds, this elevated estate is surrounded by magnificent, mature trees and tranquil gardens. The stately home boasts hallmark features of early 19th-century architecture, including a pitched roof, soaring chimneys, and grand double-volume rooms.

Inside, the main residence offers elegant reception rooms, perfect for entertaining, where countless balls and soirées have taken place—most recently a Victorian Ball for the Diocesan School for Girls, generously proportioned bedrooms and two bathrooms, each reflecting comfort and grace, five ornate Victorian fireplaces in the bedrooms and kitchen, with additional fireplaces in each reception room.

A wide wrap-around veranda, offers idyllic views and the potential for enclosed sunrooms or outdoor living spaces, frames the home beautifully.

Two self-contained garden cottages, with original Welsh slate tiled rooves, offer ample space and privacy for guests or extended family, each with historic touches like open hearth fireplaces and a Dutch oven offering unique experiences where you will be transported back in time.

A cellar beneath the main house, providing generous storage and double garages with space for up to three vehicles and additional carports make for ample covered parking.

A separate flat/domestic quarters, complete with a kitchenette, bathroom, and bedroom—ideal for staff or additional income potential.

A Lifestyle of Elegance and Possibility

Whether you envision a gracious family estate, a boutique guest house, a wellness retreat, or a luxury spa, Oatlands House offers endless possibilities. This is a home where one can truly unwind in country-style serenity, while remaining close to the heartbeat of Grahamstown’s historic and academic community.

For further historical insights of this national heritage home or to arrange a private viewing of this once-in-a-lifetime property, please contact us. Let Oatlands House welcome you into its enduring legacy.

Features

Bedrooms Bedrooms: 3
Bathrooms Bathrooms: 2
Garages Garages: 2
Parking Parking: 7
Study Study
Pet Friendly Pet Friendly
Furnished (Optional) Furnished (Optional)
Pool Pool
Garden Garden
Borehole, Water Tank Borehole, Water Tank
Listing number: P24-116214796, Image number: 1
Listing number: P24-116214796, Image number: 2
Listing number: P24-116214796, Image number: 3
Listing number: P24-116214796, Image number: 4
Listing number: P24-116214796, Image number: 5
Listing number: P24-116214796, Image number: 6
Listing number: P24-116214796, Image number: 7, Entrance Hall
Listing number: P24-116214796, Image number: 8, Dining room
Listing number: P24-116214796, Image number: 9, Drawing room
Property Overview
Listing Number
116214796
Type of Property
House
Description
Freestanding, Single Storey
Lifestyle
Country Living, Cul-de-sac
Listing Date
16 September 2026
Erf Size
9 306 m²
Floor Size
409 m²
Special Levy
R 0
Rates and Taxes
R 3 500
Age
202
Pets Allowed
Yes
Furnished
Optional
Coverage
4 %
Zoning
Single Residential
Bedrooms
3
Bedroom 1
French doors to patio
Patio, Wooden Floors, Curtain Rails, Fireplace, King Bedroom
Bedroom 2
Morning Sun
Wooden Floors, Curtain Rails, Fireplace, King Bedroom
Bedroom 3
Princess palace
Wooden Floors, Curtain Rails, Fireplace, Built-in Cupboards, King Bedroom
Bathrooms
2
Bathroom 1
A modern convenience
Tiled Floors, Full
Bathroom 2
Convenience across the corridor
Tiled Floors, Bath, Toilet and Basin
Kitchens
2
Kitchen 1
Country farm house kitchen
Breakfast Nook, Wooden Floors, Fireplace, Country Style
Kitchen 2
In keeping with the era
Pantry, Scullery, Tiled Floors, Wooden Floors, Built-in Cupboards, Country Style
Office/study
Study / 4th Bedroom
Wooden Floors, Curtain Rails
Domestic Rooms
1
Lounge
Drawing Room
Wooden Floors, Curtain Rails, Fireplace, Veranda
Dining Room
Grand proportions
Wooden Floors, Curtain Rails, Fireplace, Veranda
Family/TV Room
Period specific
Wooden Floors, Curtain Rails, Fireplace, Veranda
Entrance Hall
Wooden Floors, Spacious
Garage
2
Garage 1
Double, Tip up
Garage 2
Tandem, Tip up
Parking
7
Parking 1
Carport
Parking 2
Carport
Garden
Vast grounds
Pool
Defunct, half covered by a conservatory in need of some love
Outbuildings
3
Outbuilding 1
Historically significant
Cottage
Outbuilding 2
Staff Quarters/Domestic Rooms
Outbuilding 3
True to the Era
Cottage
Size of Outbuildings
109 m²
Style
Victorian
Facing
Above Road, North
Roof
Iron
Wall
Brick, Plaster, Stone
Window
Bay, Sash, Wood
Standalone Building
Yes
Backup Water
Borehole
Water Tank
Security
Totally Fenced, Security Gate, Alarm System, 24 Hour Response, Burglar Bars
Temperature Control
Fireplace
Special Features
High Ceilings
Driveway, Wooden Ceiling, Wallpaper, Special Doors
Wheelchair Accessible
Yes
Generator
No
Backup Water
Yes
Loading Loading

Bond Calculator

R
R
%
Years
Monthly Repayment:
R 
Total Once-off Costs:
R 
Min Gross Monthly Income:
R 
*Disclaimer: Please note that by default this calculator uses the prime interest rate for bond payment calculations. This is purely for convenience and not an indication of the interest rate that might be offered to you by a bank. This calculator is intended to provide estimates based on the indicated amounts, rates and fees. Whilst we make every effort to ensure the accuracy of these calculations, we cannot be held liable for inaccuracies. Property24 does not accept liability for any damages arising from the use of this calculator.

Video

Loading Loading

Contact Agents

(* Please enter phone number so the agent can contact you.)
By continuing I understand and agree with Property24’s Terms & Conditions and Privacy Policy.
Loading

