

Please note that you are using an outdated browser which is not compatible with some elements of the site. We strongly urge you to update to Edge for an optimal browsing experience.
R 43 720 000
share

Industrial Property for Sale in North Riding

59 Northlands Retail Park Phase 6, 54 Epsom Avenue, North Riding, Randburg
  • 4 406 m²
4,406m² Premium Warehouse To Let / For Sale in North Riding

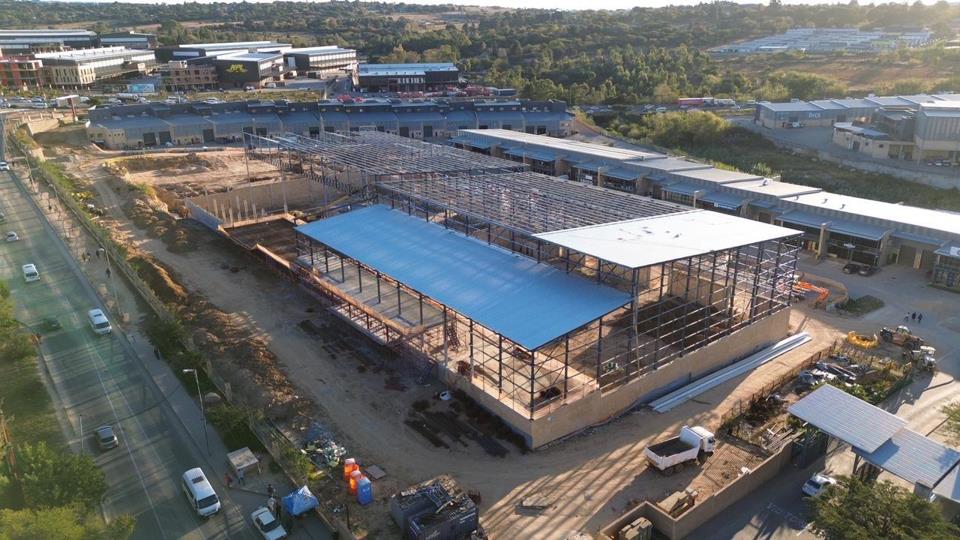
This 4,406m2 premium warehouse to let in North Riding is a brand new development currently under construction, with occupation available from June 2026. Situated in the heart of the Northlands industrial node, this unit is ideal for warehousing and distribution, manufacturing, or semi-retail and showroom operations within a secure, modern business park.

The property comprises a 3,069m2 warehouse, 910m2 of ground and first floor offices or showroom space, and an additional 393m2 of ancillary areas. The warehouse offers excellent height, abundant natural lighting, and will be fully equipped with a sprinkler system. It features three large roller shutter doors, including two raised loading bays with dock levellers and one ramp access door with an overhanging canopy, all leading to a large yard designed to accommodate superlink truck access and seamless circulation...

This 4,406m2 premium warehouse to let in North Riding is a brand new development currently under construction, with occupation available from June 2026. Situated in the heart of the Northlands industrial node, this unit is ideal for warehousing and distribution, manufacturing, or semi-retail and showroom operations within a secure, modern business park.

The property comprises a 3,069m2 warehouse, 910m2 of ground and first floor offices or showroom space, and an additional 393m2 of ancillary areas. The warehouse offers excellent height, abundant natural lighting, and will be fully equipped with a sprinkler system. It features three large roller shutter doors, including two raised loading bays with dock levellers and one ramp access door with an overhanging canopy, all leading to a large yard designed to accommodate superlink truck access and seamless circulation within the park. The warehouse also extends beneath the office component, providing approximately 5 metres of height under the slab, ideal for racking, machinery, or the installation of a mezzanine level. Staff facilities include warehouse ablutions and a kitchenette or canteen area.

The premium-grade office component is split over two floors and finished with a modern dark glass fac¸ade, offering excellent exposure within the park. The offices will include porcelain tiled finishes, male and female ablutions, and modern kitchenettes with granite countertops, while the first floor features two covered balconies. The unit is equipped with 3-phase power, which can be adjusted to suit tenant requirements, and the park benefits from backup solar power on a prepaid basis. Ample parking is available for staff, clients, and visitors.

Additional units are available within Phase 6:

Unit 59

4,406sqm

Warehouse size: 3,069sqm

2 months to complete

July / August - beneficial occupation

**R43,720,000 plus vat.

Unit 60

4,868sqm

Warhouse: 3,326sqm

Available - October 2026

R48,680,000 plus Vat

Unit 61

4,159sqm

Warehouse: 3,057sqm

**R41,590,000 plus Vat

Available - December 2026

The developer can also split these units into smaller sizes or you could combine 2 or 3 of them, or could combine 1 and half units etc (to give you roughly 6,000sqm)

Total size of all 3 warehouses and office

= 13,433sqm

Listing number: P24-117350085, Image number: 1, Image
Listing number: P24-117350085, Image number: 2, Image
Listing number: P24-117350085, Image number: 3, Image
Listing number: P24-117350085, Image number: 4, Image
Listing number: P24-117350085, Image number: 5, Image
Listing number: P24-117350085, Image number: 6, Image
Listing number: P24-117350085, Image number: 7, Image
Listing number: P24-117350085, Image number: 8, Image
Listing number: P24-117350085, Image number: 9, Image
Property Overview
Listing Number
117350085
Type of Property
Industrial Property
Listing Date
24 June 2026
Lease Type
Fully Serviced Lease (Gross Lease)
Erf Size
4 406 m²
Floor Size
4406 m²
Roller Shutter Doors
3
Height Of Roof
5 m
Power Availability
Three Phase
Loading Loading

Bond Calculator

R
R
%
Years
Monthly Repayment:
Total Once-off Costs:
Min Gross Monthly Income:
*Disclaimer: Please note that by default this calculator uses the prime interest rate for bond payment calculations. This is purely for convenience and not an indication of the interest rate that might be offered to you by a bank. This calculator is intended to provide estimates based on the indicated amounts, rates and fees. Whilst we make every effort to ensure the accuracy of these calculations, we cannot be held liable for inaccuracies. Property24 does not accept liability for any damages arising from the use of this calculator.

Video

Loading Loading

Contact Brokers

(* Please enter phone number so the agent can contact you.)
By continuing I understand and agree with Property24’s Terms & Conditions and Privacy Policy.
Loading