Please note that you are using an outdated browser which is not compatible with some elements of the site. We strongly urge you to update to Edge for an optimal browsing experience.
R 9 500 000
share

5 Bedroom House for Sale in North Oaks

7 North Oaks Estate, 7 North Oaks Ave, North Oaks, Hout Bay
  • 5
  • 4.5
  • 2
    • m²: 364 m²
    • Hectares: 0.036 ha
    • Acres: 0.09 acres
  • NO TRANSFER DUTY
Mountain Views & Spacious Family Living in Secure North Oaks Estate

Elevated Family Living with Table Mountain Views in North Oaks Private Estate

350m2 Under Roof | Elevated Corner Position | 5 Bedrooms + Flexible Lower-Level Rooms | Private Pool | 24-Hour Security

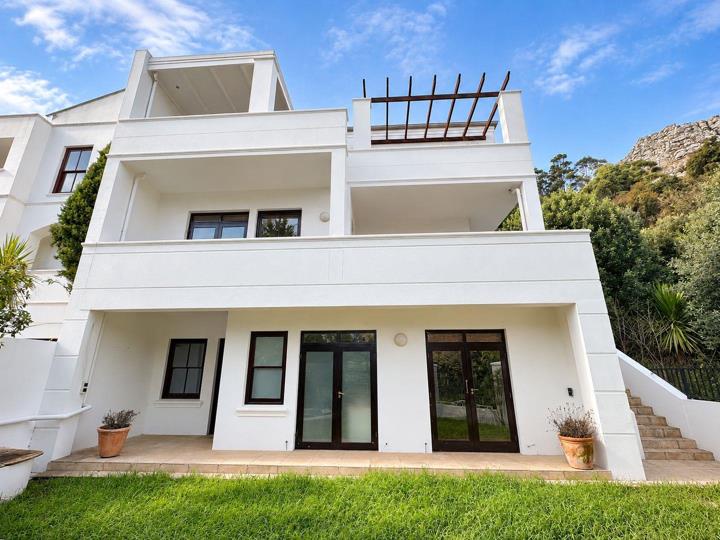
Set on an elevated corner plot within sought-after North Oaks Private Estate, this impressive home combines generous proportions, exceptional versatility and beautiful views towards the south-facing slopes of Table Mountain.

Surrounded by an established garden and offering multiple balconies, the property has been designed for relaxed family living, entertaining and making the most of Cape Town's spectacular sunsets.

A Home Designed Around the View

The main living level immediately creates a sense of space and connection.

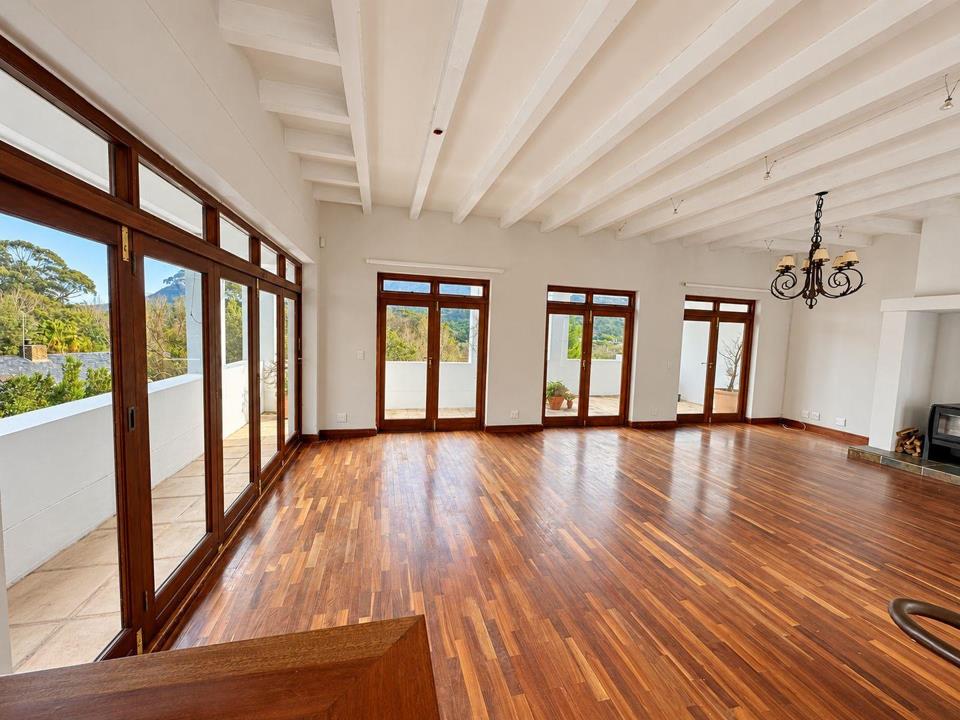
A light-filled open-plan kitchen, dining and living area forms the heart of the home, with large doors opening onto a generous balcony overlooking...

Elevated Family Living with Table Mountain Views in North Oaks Private Estate

350m2 Under Roof | Elevated Corner Position | 5 Bedrooms + Flexible Lower-Level Rooms | Private Pool | 24-Hour Security

Set on an elevated corner plot within sought-after North Oaks Private Estate, this impressive home combines generous proportions, exceptional versatility and beautiful views towards the south-facing slopes of Table Mountain.

Surrounded by an established garden and offering multiple balconies, the property has been designed for relaxed family living, entertaining and making the most of Cape Town's spectacular sunsets.

A Home Designed Around the View

The main living level immediately creates a sense of space and connection.

A light-filled open-plan kitchen, dining and living area forms the heart of the home, with large doors opening onto a generous balcony overlooking the surrounding landscape and mountain slopes.

Whether hosting friends for sundowners, enjoying a relaxed family dinner or simply unwinding at the end of the day, this is a living space designed to be enjoyed.

The well-appointed kitchen includes a separate scullery, while a fireplace creates a warm and inviting atmosphere during the cooler Cape winter months.

Direct internal access from the double garage adds further everyday convenience.

Light, Space and Privacy

A striking central atrium draws natural light into the interior and creates an architectural focal point connecting the different levels of the home.

The main bedroom offers a peaceful private retreat with its own en-suite bathroom and balcony.

A second bedroom also enjoys an en-suite bathroom, while a third bedroom is complemented by a full family bathroom, providing comfortable accommodation for family members and guests alike.

Exceptional Flexibility Downstairs

The lower level sets this property apart.

Accessed via a spiral staircase, it provides a dedicated office area, a fourth bathroom and two additional versatile rooms.

Create a private guest suite, work-from-home environment, children's entertainment area, gym, studio or additional family lounge — the flexibility allows the space to evolve around your lifestyle.

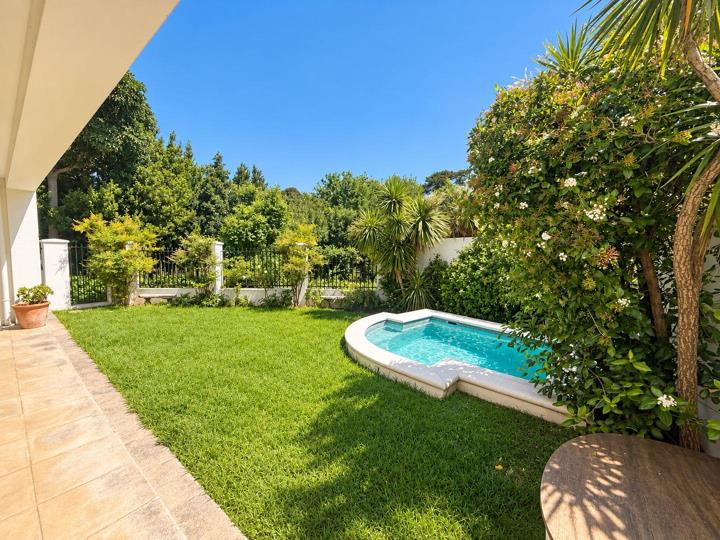
Doors lead directly onto the garden and private splash pool, creating an easy connection between indoor and outdoor living.

Secure Estate Lifestyle

North Oaks Private Estate offers the peace of mind of 24-hour manned security, together with excellent communal facilities including:

Communal swimming pool

Tennis court

Fully equipped gym

Secure estate living

Beautiful landscaped surroundings

This is an excellent opportunity for buyers looking for a substantial, secure family home in Hout Bay with mountain views, flexible accommodation and the lifestyle benefits of an established private estate.

Come and experience the space, setting and views for yourself. Contact me to arrange your private viewing.

Features

Bedrooms Bedrooms: 5
Bathrooms Bathrooms: 4.5
Garages Garages: 2
Study Study
Pet Friendly Pet Friendly
Pool Pool
Garden Garden
Listing number: P24-117694577, Image number: 1, Spacious living area
Listing number: P24-117694577, Image number: 2, Garden - facing
Listing number: P24-117694577, Image number: 3, Private garden and swimming pool
Listing number: P24-117694577, Image number: 4, Entrance to North Oaks Private Estate
Listing number: P24-117694577, Image number: 5, Beautiful mountain views
Listing number: P24-117694577, Image number: 6, Leafy surroundings with mountain views
Listing number: P24-117694577, Image number: 7, Leafy outlook from the balcony
Listing number: P24-117694577, Image number: 8, Balkony overlooking lush greenery
Listing number: P24-117694577, Image number: 9, Scenic mountain views
Property Overview
Listing Number
117694577
Type of Property
House
Lifestyle
Security Estate
Listing Date
07 October 2026
Erf Size
364 m²
Floor Size
350 m²
Levies
R 6 500
No Transfer Duty
Yes
Rates and Taxes
R 5 100
Pets Allowed
Yes
Bedrooms
5
Bathrooms
4.5
Kitchens
1
Scullery
Office
1
Reception Rooms
3
Rooms
Atrium
Garage
2
Garden
Yes
Pool
Yes
Facing
Mountain View
Floor
Tiled Floors, Wooden Floors
Pool
Fenced, Splash Pool
Security
24 Hour Access
Special Feature
Balcony, Communal braai area, Tennis Court
Loading Loading

Bond Calculator

R
R
%
Years
Monthly Repayment:
R 
Total Once-off Costs:
(Transfer Duty Excluded) This property has been flagged as “No Transfer Duty” by the agent/seller, we have therefore excluded a transfer duty of from the total once-off cost calculation.
R 
Min Gross Monthly Income:
R 
*Disclaimer: Please note that by default this calculator uses the prime interest rate for bond payment calculations. This is purely for convenience and not an indication of the interest rate that might be offered to you by a bank. This calculator is intended to provide estimates based on the indicated amounts, rates and fees. Whilst we make every effort to ensure the accuracy of these calculations, we cannot be held liable for inaccuracies. Property24 does not accept liability for any damages arising from the use of this calculator.
Loading Loading

Contact Agents

(* Please enter phone number so the agent can contact you.)
By continuing I understand and agree with Property24’s Terms & Conditions and Privacy Policy.
Loading