

Please note that you are using an outdated browser which is not compatible with some elements of the site. We strongly urge you to update to Edge for an optimal browsing experience.
R 600 000
share

2 Bedroom Townhouse for Sale in Noordwyk

305 8th Road, Noordwyk, Midrand
  • 2
  • 2
  • 2
    • m²: 24 079 m²
    • Hectares: 2.408 ha
    • Acres: 5.95 acres
  • NO TRANSFER DUTY
  • REPOSSESSED
Deceased estate - spacious two bedroom townhouse for sales in noordwyk - no vacant occupation guaranteed

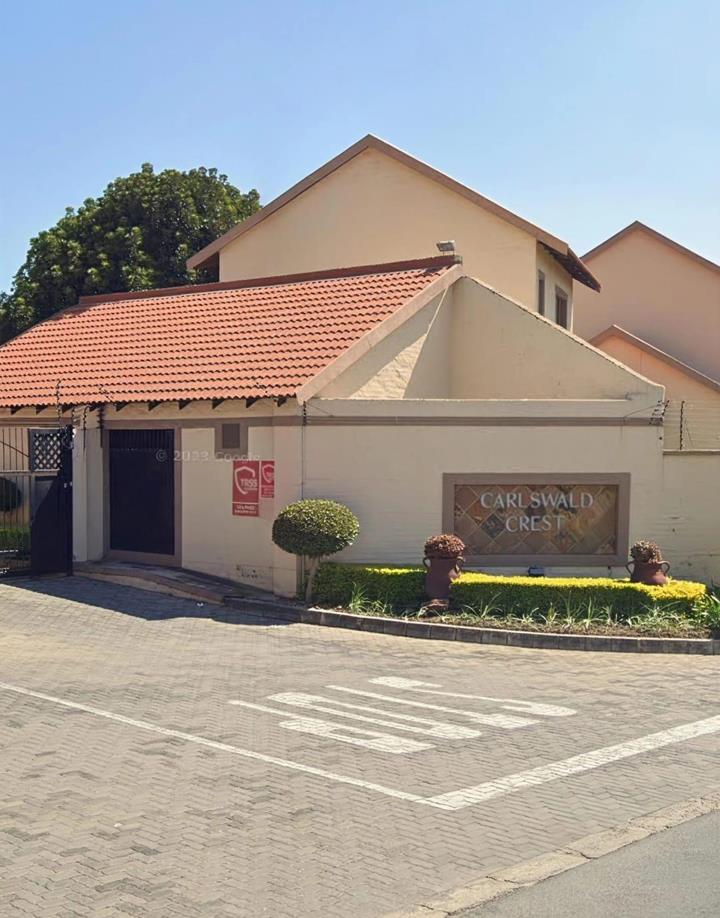
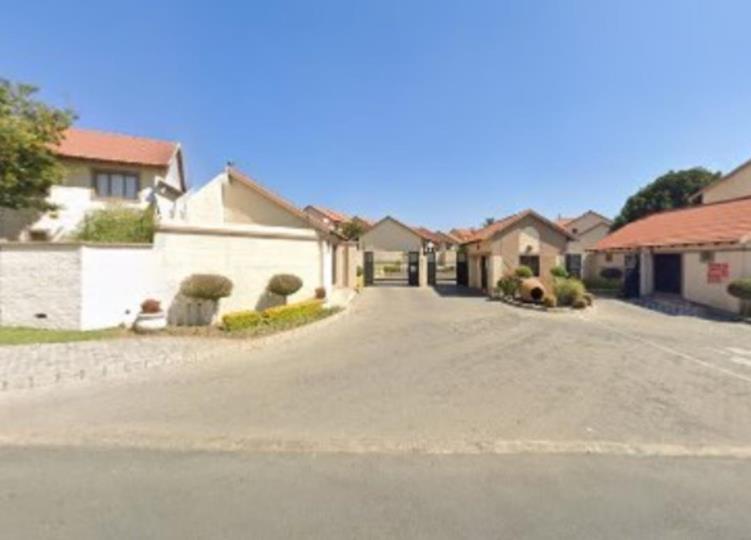
Embrace secure and convenient living in this inviting duplex townhouse, perfectly positioned within the vibrant Noordwyk area.

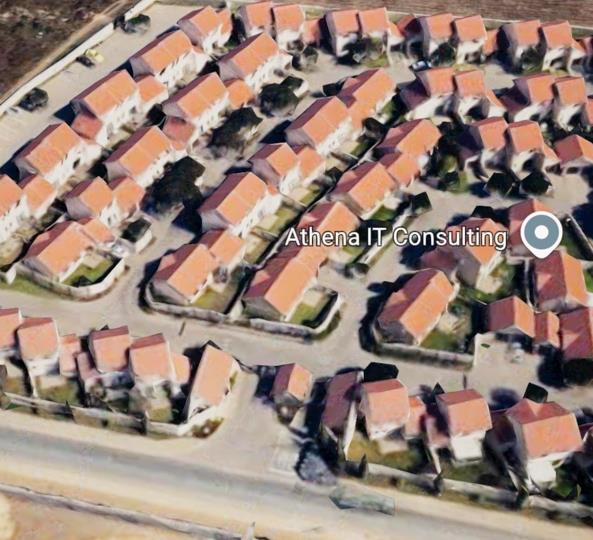
Spanning a comfortable 86 square meters of floor area, this residence is nestled within a meticulously managed security complex, itself set on an expansive 24079 square meter ERF, offering a sense of space and community.

Designed with a classical, conventional aesthetic, the townhouse boasts a durable face brick and steel exterior, ensuring low maintenance. Inside, practical tiled flooring extends throughout the home. The functional layout features two standard bedrooms complemented by two well-appointed bathrooms, each including a toilet, bath, and wash basin, catering to everyday needs. A comfortable lounge area provides a welcoming space for relaxation, adjacent to a basic kitchen ready for your personal culinary vision.

Parking is...

Embrace secure and convenient living in this inviting duplex townhouse, perfectly positioned within the vibrant Noordwyk area.

Spanning a comfortable 86 square meters of floor area, this residence is nestled within a meticulously managed security complex, itself set on an expansive 24079 square meter ERF, offering a sense of space and community.

Designed with a classical, conventional aesthetic, the townhouse boasts a durable face brick and steel exterior, ensuring low maintenance. Inside, practical tiled flooring extends throughout the home. The functional layout features two standard bedrooms complemented by two well-appointed bathrooms, each including a toilet, bath, and wash basin, catering to everyday needs. A comfortable lounge area provides a welcoming space for relaxation, adjacent to a basic kitchen ready for your personal culinary vision.

Parking is efficiently handled with a standard steel carport, alongside an additional dedicated parking space conveniently located on a long driveway. Enjoy the peace of mind afforded by a security complex and the accessibility of a level road. This townhouse presents an excellent opportunity to acquire a low-maintenance home in a secure environment, offering significant lifestyle appeal in a desirable location.

Please note that this property is sold Voetstoots by Mandated property for Tonkin Clacey for Executor and we sell it as a Shell and cannot give any condition report or any Vacant access and that Legal Pie act Actions might be needed hence the reduced price to allow for legal costs.  

This is for higher risk buyers Voetstoots NO VACANT OCCUPATION Guaranteed

Features

Bedrooms Bedrooms: 2
Bathrooms Bathrooms: 2
Garages Garages: 1
Parking Parking: 1
No Pets Allowed No Pets Allowed

Listing number: P24-117363277, Image number: 1
Listing number: P24-117363277, Image number: 2
Listing number: P24-117363277, Image number: 3
Listing number: P24-117363277, Image number: 4
Listing number: P24-117363277, Image number: 5
Listing number: P24-117363277, Image number: 6
Listing number: P24-117363277, Image number: 7
Listing number: P24-117363277, Image number: 8
Listing number: P24-117363277, Image number: 9
Property Overview
Listing Number
117363277
Type of Property
Townhouse
Street Address
Description
Duplex
Lifestyle
Complex, Security Complex
Listing Date
29 June 2026
Erf Size
24 079 m²
Floor Size
86 m²
Levies
R 1 300
No Transfer Duty
Yes
Rates and Taxes
R 663
Age
19
Pets Allowed
No
Zoning
General Residential
Bedrooms
2
Bedroom 1
MAIN BEDROOM
Tiled Floors, Curtain Rails, Built-in Cupboards, Queen Bedroom
Bedroom 2
FIRST BEDROOM
Tiled Floors, Curtain Rails, Built-in Cupboards, Double Bedroom
Bathrooms
2
Bathroom 1
BASIC BATHROOM
Tiled Floors, Shower, Curtain Rails, Bath, Toilet and Basin
Bathroom 2
BASIC BATHROOM
Tiled Floors, Shower, Curtain Rails, Bath, Toilet and Basin
Kitchen
BASIC KITCHEN
Stove, Tiled Floors, Curtain Rails, Built-in Cupboards, Centre Island
Family/TV Room
LARGE OPEN PLAN
Tiled Floors, Curtain Rails
Garage
1
STANDARD STEEL CARPORT
Parking
1
Carport parking, On street parking, Secure parking
Style
Conventional, Classical
Facing
North, East, Level Road
Roof
Tile
Wall
Face-brick
Window
Steel
Generator
No
Backup Water
No
Loading Loading

Bond Calculator

R
R
%
Years
Monthly Repayment:
Total Once-off Costs:
(Transfer Duty Excluded) This property has been flagged as “No Transfer Duty” by the agent/seller, we have therefore excluded a transfer duty of from the total once-off cost calculation.
Min Gross Monthly Income:
*Disclaimer: Please note that by default this calculator uses the prime interest rate for bond payment calculations. This is purely for convenience and not an indication of the interest rate that might be offered to you by a bank. This calculator is intended to provide estimates based on the indicated amounts, rates and fees. Whilst we make every effort to ensure the accuracy of these calculations, we cannot be held liable for inaccuracies. Property24 does not accept liability for any damages arising from the use of this calculator.
Loading Loading

Contact Agent

(* Please enter phone number so the agent can contact you.)
By continuing I understand and agree with Property24’s Terms & Conditions and Privacy Policy.
Loading