SOLE MANDATE
Designed for seamless modern living, this spacious three-bedroom home combines generous proportions with low-maintenance luxury. Perfectly suited for buyers looking for a premium lock-up-and-go lifestyle or scaling down without compromising on space or quality, this home offers beautiful mountain vistas and exceptional convenience.
RECEPTION ROOMS:
Expansive open-plan living space offering light-filled living and dining areas designed for both relaxed living and effortless entertaining.
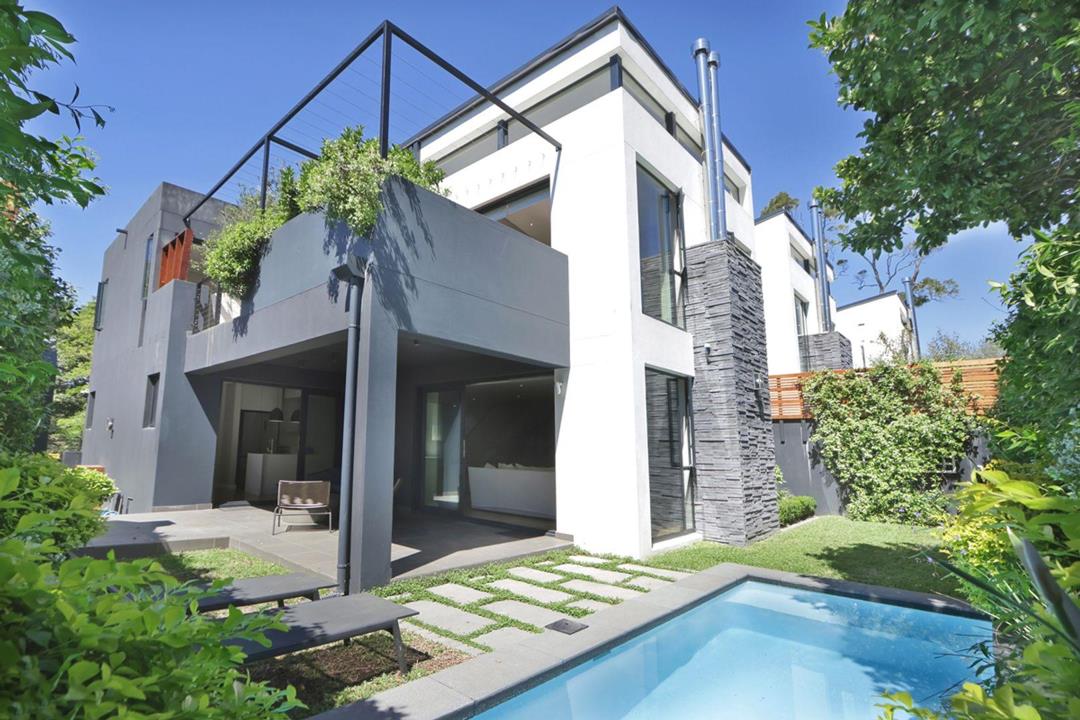
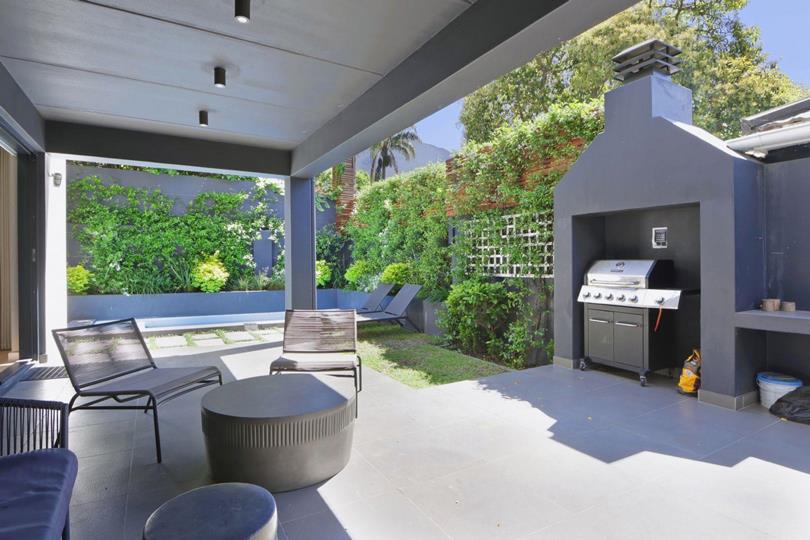
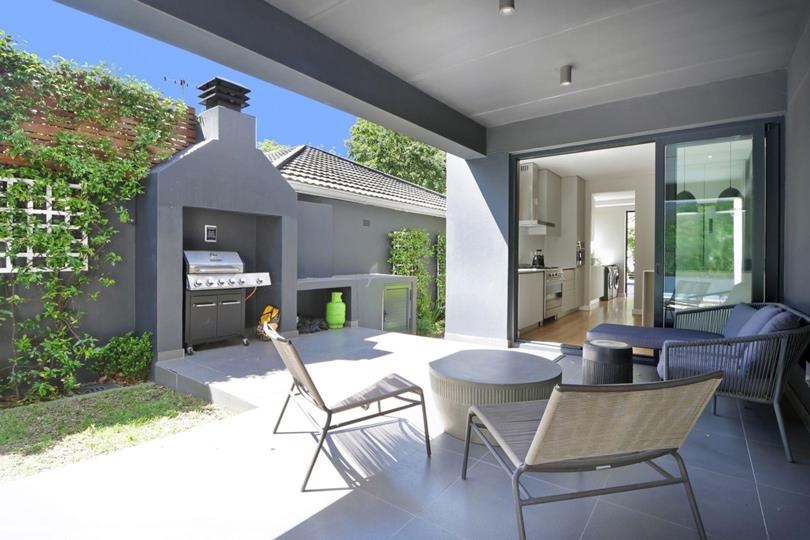
Living areas open through sliding doors to a sheltered undercover patio, ideal for alfresco dining year-round.
KITCHEN:
Kitchen is centrally positioned adjacent to the reception rooms, featuring clean lines, a SMEG gas hob, extractor, and built in microwave. It has direct flow out to the patio. The kitchen also boasts a separate scullery / laundry...
SOLE MANDATE
Designed for seamless modern living, this spacious three-bedroom home combines generous proportions with low-maintenance luxury. Perfectly suited for buyers looking for a premium lock-up-and-go lifestyle or scaling down without compromising on space or quality, this home offers beautiful mountain vistas and exceptional convenience.
RECEPTION ROOMS:
Expansive open-plan living space offering light-filled living and dining areas designed for both relaxed living and effortless entertaining.
Living areas open through sliding doors to a sheltered undercover patio, ideal for alfresco dining year-round.
KITCHEN:
Kitchen is centrally positioned adjacent to the reception rooms, featuring clean lines, a SMEG gas hob, extractor, and built in microwave. It has direct flow out to the patio. The kitchen also boasts a separate scullery / laundry area.
BEDROOMS:
The main bedroom offers a true oasis featuring mountain views, gas fireplace and a walk in wardrobe leading to the full en-suite bathroom. The bedroom also has access to a balcony.
All three generous bedrooms are located on the upper level, each offering personal privacy and its own dedicated en-suite bathroom. Every bedroom opens onto a balcony.
BATHROOMS:
Three en-suite bathrooms plus a guest cloakroom located downstairs.
EXTERIOR BUILDING & GARDEN:
The low-maintenance neatly landscaped garden has automated irrigation.
Swimming pool positioned alongside the covered patio for seamless summer entertaining.
Spacious double garage with direct access. There is also a spacious back courtyard.
SECURITY:
Electric fence, Hikvision camera intercom system, internal alarm and external beams.
EXTRAS:
Inverter and battery.
Pre-paid water and electricity.
All windows and sliding doors have double glazing.
-
Why choose Seeff The Uppers? Seeff The Uppers is one of Newlands' leading estate agencies, holding a 30% market share across the Uppers and selling homes in an average of just 16 days. Our dedicated team combines local expertise with outstanding results, making us one of the most trusted names in Newlands property.














 Loading






