Please note that you are using an outdated browser which is not compatible with some elements of the site. We strongly urge you to update to Edge for an optimal browsing experience.
R 1 075 000
share

4 Bedroom House for Sale in Newlands East

Newlands East, Durban
  • 4
  • 2
  • 1
    • m²: 427 m²
    • Hectares: 0.043 ha
    • Acres: 0.106 acres
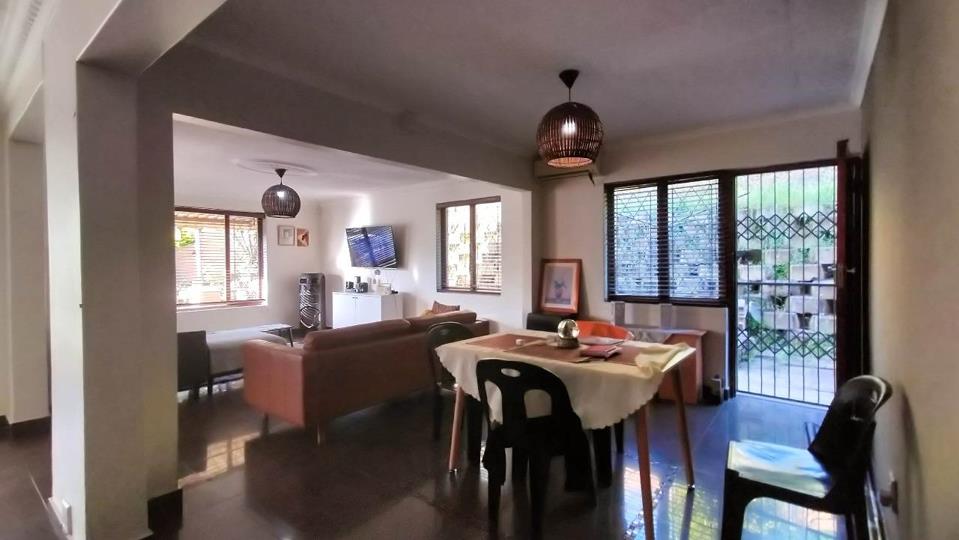
Property Port Presents this Charming 4-bedroom semi-detached double-storey home in a sort after area of Newlands East, Durban.

This beautiful home is extended and boasts a fitted kitchen, BIC with plenty of modern finishes. This home is made for family gatherings and entertaining guests.

Nestled in a peaceful cul-de-sac, with dream views, this home is conveniently located near a primary school, a sports field and the local clinic, making it an ideal choice for families.

Please do not hesitate in contacting Nicholas Richard Johnson TODAY so you can move into your dream home sooner than you can imagine.

This beautiful home is extended and boasts a fitted kitchen, BIC with plenty of modern finishes. This home is made for family gatherings and entertaining guests.

Nestled in a peaceful cul-de-sac, with dream views, this home is conveniently located near a primary school, a sports field and the local clinic, making it an ideal choice for families.

Please do not hesitate in contacting Nicholas Richard Johnson TODAY so you can move into your dream home sooner than you can imagine.

Features

Bedrooms Bedrooms: 4
Bathrooms Bathrooms: 2
Parking Parking: 1
Pet Friendly Pet Friendly
Fibre Internet Fibre Internet

Listing number: P24-113985462, Image number: 1
Listing number: P24-113985462, Image number: 2
Listing number: P24-113985462, Image number: 3
Listing number: P24-113985462, Image number: 4
Listing number: P24-113985462, Image number: 5
Listing number: P24-113985462, Image number: 6
Listing number: P24-113985462, Image number: 7
Listing number: P24-113985462, Image number: 8
Property Overview
Listing Number
113985462
Type of Property
House
Description
Freestanding
Lifestyle
Suburban
Listing Date
12 February 2024
Erf Size
427 m²
Pets Allowed
Yes
Bedrooms
4
Bedroom 1
Patio, Tiled Floors, Balcony, Blinds, Open Plan, Built-in Cupboards
Bedroom 2
Patio, Tiled Floors, Balcony, Blinds, Built-in Cupboards
Bedroom 3
Tiled Floors, Blinds, Built-in Cupboards
Bedroom 4
Tiled Floors, Blinds, Built-in Cupboards
Bathrooms
2
Bathroom 1
Tiled Floors, Separate Toilet, Basin, Bath, Blinds
Bathroom 2
Tiled Floors, Basin, Blinds, Toilet
Kitchen
Breakfast Nook, Open Plan, Pantry, Laundry, Stove, Stove (Oven & Hob), Dishwasher Connection, Washing Machine Connection, Blinds, Under Counter Oven
Lounges
2
Lounge 1
Tiled Floors, Air Conditioner, Blinds, Internet Port, Telephone Port, TV Port, Open Plan
Lounge 2
Tiled Floors
Parking
Secure Parking
Facing
Above Road
Wall
Brick
Security
Totally Fenced, Burglar Bars, 24 Hour Access
Temperature Control
Air Conditioning Unit
Special Features
Satellite Dish, Driveway, Awning, Open Plan, Sliding Doors
Nearby Public Transport
Bus, Minibus Taxi
Internet Access
Fibre
Generator
Yes
Backup Water
Yes
Loading Loading

Bond Calculator

R
R
%
Years
Monthly Repayment:
Total Once-off Costs:
Min Gross Monthly Income:
*Disclaimer: Please note that by default this calculator uses the prime interest rate for bond payment calculations. This is purely for convenience and not an indication of the interest rate that might be offered to you by a bank. This calculator is intended to provide estimates based on the indicated amounts, rates and fees. Whilst we make every effort to ensure the accuracy of these calculations, we cannot be held liable for inaccuracies. Property24 does not accept liability for any damages arising from the use of this calculator.
Loading Loading

Contact Agent

(* Please enter phone number so the agent can contact you.)
By continuing I understand and agree with Property24’s Terms & Conditions and Privacy Policy.
Loading