

Please note that you are using an outdated browser which is not compatible with some elements of the site. We strongly urge you to update to Edge for an optimal browsing experience.
R 4 899 000
share

5 Bedroom Townhouse for Sale in Morningside

Morningside, Sandton
  • 5
  • 5
  • 2
  • 330 m²
Rare Find on Morningside's Most Sought after Street

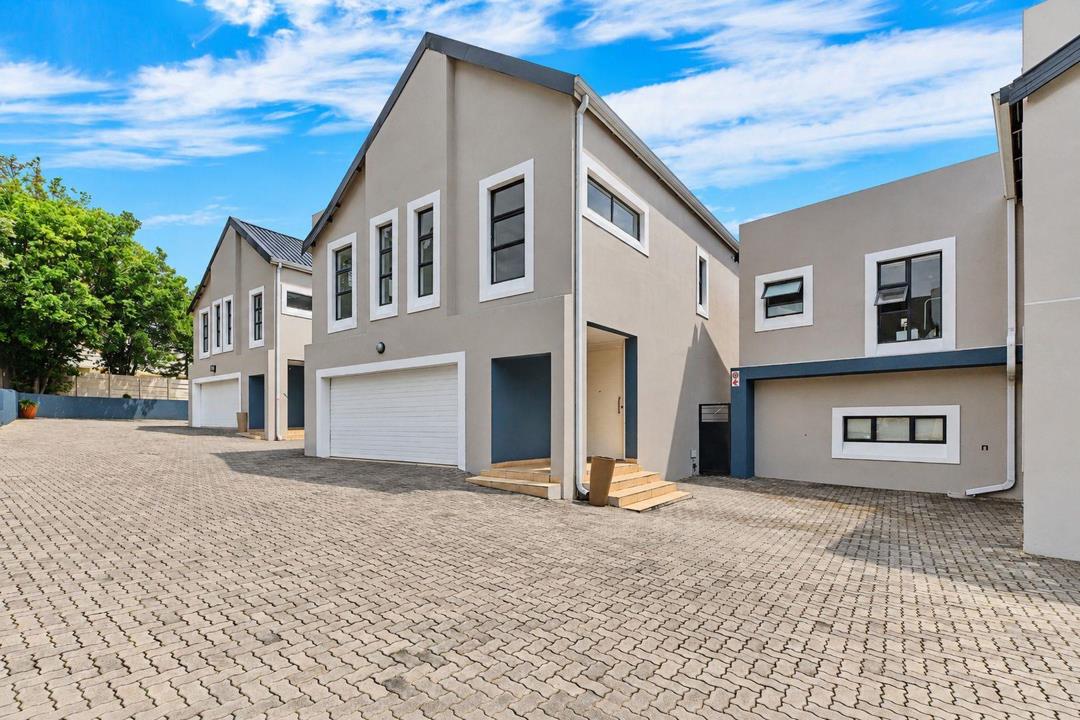
This generously sized property is one of only three units in this unique Sectional Title complex, ensuring tranquillity and privacy.

Enjoy the rare luxury of a seamless commute to work, with the Sandton CBD only 10 minutes away. Perfect for families that wish to be in the zoning area for some of the country’s top private schools with the added benefit of being close to work.

Experience the ultimate in contemporary style and convenience with this expansive 330 square metre modern residence, positioned on one of the most sought-after roads in Morningside. Designed for seamless living and effortless entertaining, this home offers a sophisticated retreat while keeping you moments away from top-tier private schools and prime corporate hubs.

Step inside to a light-filled, minimalist interior featuring sleek modern tiles and striking architectural lighting. The fluid...

This generously sized property is one of only three units in this unique Sectional Title complex, ensuring tranquillity and privacy.

Enjoy the rare luxury of a seamless commute to work, with the Sandton CBD only 10 minutes away. Perfect for families that wish to be in the zoning area for some of the country’s top private schools with the added benefit of being close to work.

Experience the ultimate in contemporary style and convenience with this expansive 330 square metre modern residence, positioned on one of the most sought-after roads in Morningside. Designed for seamless living and effortless entertaining, this home offers a sophisticated retreat while keeping you moments away from top-tier private schools and prime corporate hubs.

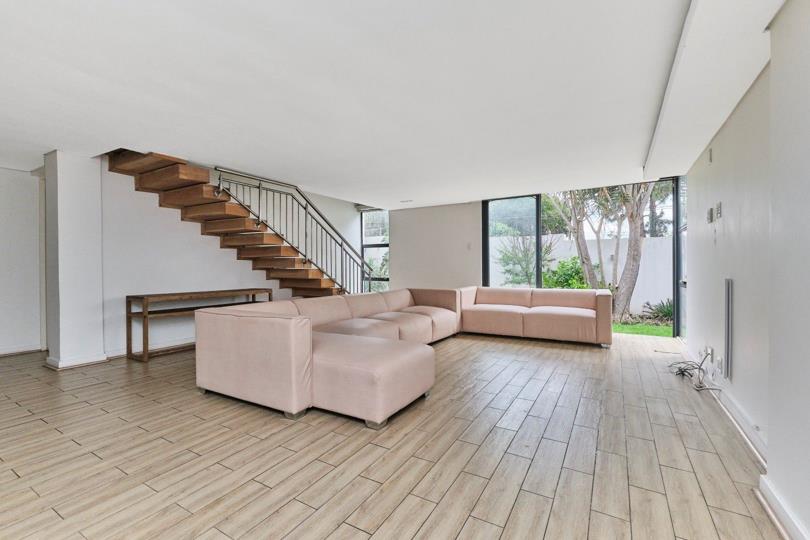
Step inside to a light-filled, minimalist interior featuring sleek modern tiles and striking architectural lighting. The fluid layout connects the open-plan kitchen, lounge, and dining room into a unified space ideal for both daily relaxation and hosting guests.

Alongside the main living rooms is an expansive multi-purpose room. Tailor this large space to fit your lifestyle—whether you envision a high-end home gym, executive home office, dedicated entertainment lounge, or a spacious family room.

Upstairs features 3 generous bedrooms, all en-suite, including two suites complete with private walk-in cupboards. An additional 2 bedrooms and 1 extra bathroom provide ample accommodation for a large family or visiting guests. Bedrooms feature warm laminate flooring, while bathrooms showcase immaculate modern tiling.

Step outside to a well-sized, easy-to-maintain garden centred around a welcoming fire pit—the ultimate setting for evening relaxation or weekend gatherings under the stars.

This property also includes a secure double garage with direct, convenient access to the home through the kitchen.

This property offers a generous family home that is nestled in one of the most desirable boomed-off gated complexes with the luxury of proximity to private schools, hospitals, and recreational facilities.

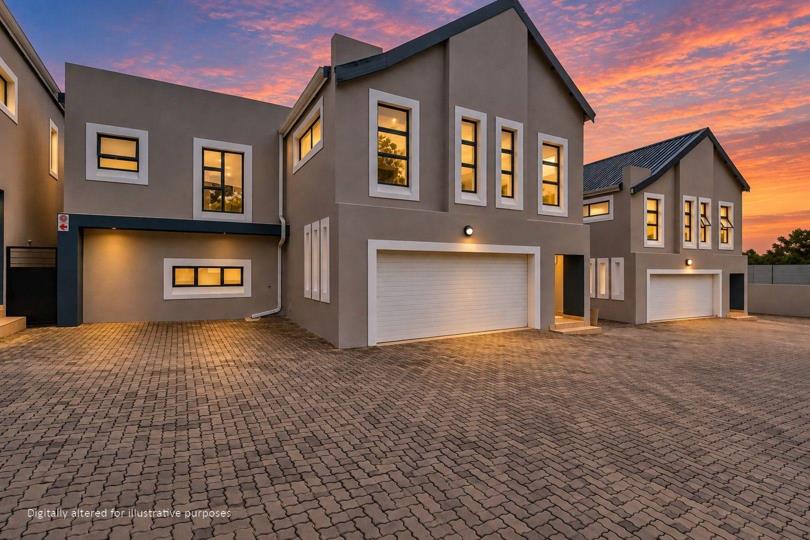
Disclaimer: Some interior and exterior images in this listing have been digitally enhanced using AI to improve their visual presentation. The enhancements are for illustrative purposes only and do not alter the property's structural features or layout.

Features

Bedrooms Bedrooms: 5
Bathrooms Bathrooms: 5
Garages Garages: 2
Pet Friendly Pet Friendly
Garden Garden

Listing number: P24-117723725, Image number: 1, Image
Listing number: P24-117723725, Image number: 2, Image
Listing number: P24-117723725, Image number: 3, Image
Listing number: P24-117723725, Image number: 4, Image
Listing number: P24-117723725, Image number: 5, Image
Listing number: P24-117723725, Image number: 6, Image
Listing number: P24-117723725, Image number: 7, Image
Listing number: P24-117723725, Image number: 8, Image
Listing number: P24-117723725, Image number: 9, Image
Property Overview
Listing Number
117723725
Type of Property
Townhouse
Description
Double Storey
Listing Date
15 October 2026
Floor Size
330 m²
Levies
R 3 500
Rates and Taxes
R 3 702
Pets Allowed
Yes
Bedrooms
5
Bathrooms
5
En suite
Kitchens
1
Pantry, Granite Tops
Reception Rooms
2
Garage
2
Parking
Secure Parking, Double
Garden
Yes
Roof
Tile
Wall
Plaster
Floor
Tiled Floors, Wooden Floors
Special Feature
Totally Walled
Loading Loading

Bond Calculator

R
R
%
Years
Monthly Repayment:
R 
Total Once-off Costs:
R 
Min Gross Monthly Income:
R 
*Disclaimer: Please note that by default this calculator uses the prime interest rate for bond payment calculations. This is purely for convenience and not an indication of the interest rate that might be offered to you by a bank. This calculator is intended to provide estimates based on the indicated amounts, rates and fees. Whilst we make every effort to ensure the accuracy of these calculations, we cannot be held liable for inaccuracies. Property24 does not accept liability for any damages arising from the use of this calculator.

Video

Loading Loading

Contact Agent

(* Please enter phone number so the agent can contact you.)
By continuing I understand and agree with Property24’s Terms & Conditions and Privacy Policy.
Loading