

Please note that you are using an outdated browser which is not compatible with some elements of the site. We strongly urge you to update to Edge for an optimal browsing experience.
R 4 990 000
share

4 Bedroom House for Sale in Morningside

Morningside, Sandton
  • 4
  • 2.5
  • 10
    • m²: 1 983 m²
    • Hectares: 0.198 ha
    • Acres: 0.49 acres
House For Sale in Morningside, Sandton

Exceptional Family Living | 4/5 Bedrooms | Pool, Cottage & Solar Backup | Secure Morningside Gated Community

A Place to Call Home – Elegant Family Living in the Heart of Morningside

More than just a house, this is where family memories are made.

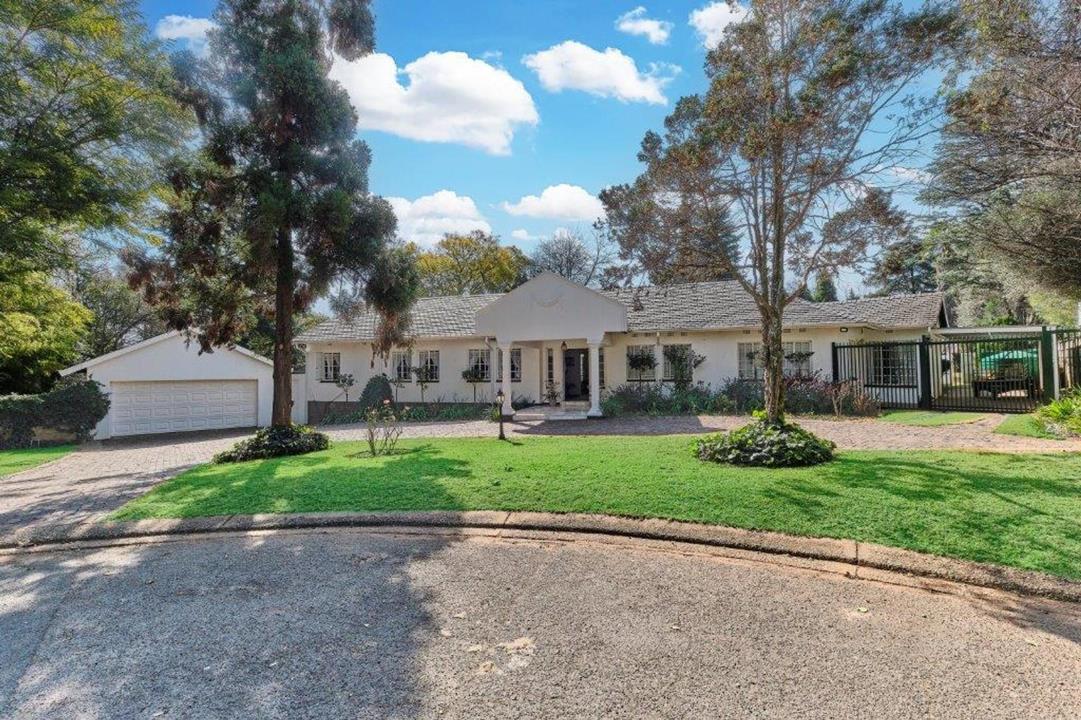
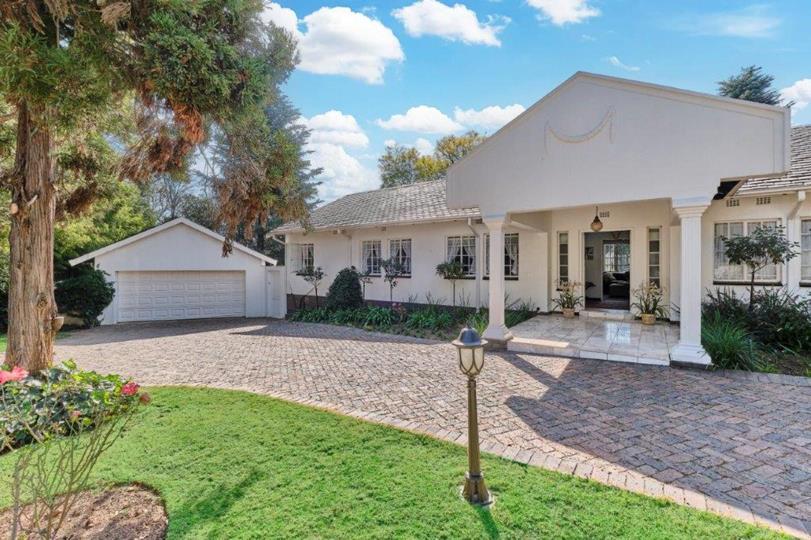
Welcome to a beautiful family sanctuary nestled within an exclusive gated community in the heart of Morningside, Sandton. With its timeless architecture, classic white façade and beautifully established gardens, this spacious 4/5-bedroom residence offers the perfect setting for a family looking for comfort, security, privacy and room to grow.

From the moment you step through the grand entrance, you are welcomed by generous reception areas and inviting living spaces designed to bring the family together. The modern kitchen, complete with a pantry and separate scullery, flows effortlessly into the dining, living...

Exceptional Family Living | 4/5 Bedrooms | Pool, Cottage & Solar Backup | Secure Morningside Gated Community

A Place to Call Home – Elegant Family Living in the Heart of Morningside

More than just a house, this is where family memories are made.

Welcome to a beautiful family sanctuary nestled within an exclusive gated community in the heart of Morningside, Sandton. With its timeless architecture, classic white façade and beautifully established gardens, this spacious 4/5-bedroom residence offers the perfect setting for a family looking for comfort, security, privacy and room to grow.

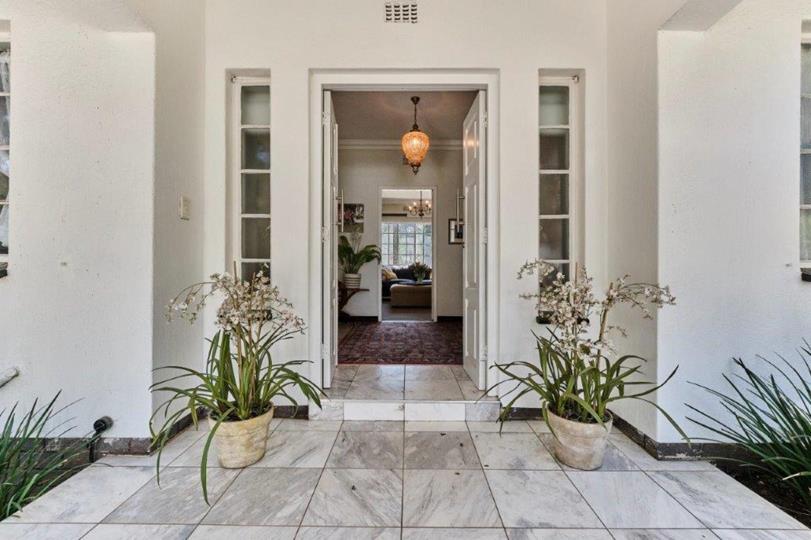
From the moment you step through the grand entrance, you are welcomed by generous reception areas and inviting living spaces designed to bring the family together. The modern kitchen, complete with a pantry and separate scullery, flows effortlessly into the dining, living and family rooms, creating a warm and connected atmosphere for everyday living.

Imagine family dinners, weekend braais and special celebrations on the covered entertainment veranda, featuring a built-in Jetmaster braai. Overlooking the sparkling swimming pool, expansive lawns and magnificent mature trees, this outdoor space is ideal for children to play, parents to unwind and loved ones to gather.

The private bedroom wing offers four generously sized bedrooms, complemented by a separate study that can easily serve as a fifth bedroom, homework room or dedicated work-from-home space. The main bedroom is a peaceful retreat, featuring French doors opening onto the garden, a walk-in dressing room and an elegant en-suite bathroom with a secluded atrium garden.

Adding even more flexibility is a separate two-room cottage with its own bathroom, ideal for grandparents, visiting family, older children seeking extra independence, or a home office.

Designed for comfortable, modern family living, this home also offers:

- Double garage and double carport

- Beautifully established garden, sparkling swimming pool and lapa

- 20 solar panels with a 13.5kVA battery backup system

- Solar geyser for added energy efficiency

- Four JoJo water tanks providing a combined 20,000 litres of water storage

- Excellent security within a gated community

Perfectly positioned close to leading schools, shopping centres, medical facilities and the Sandton CBD, this home offers the convenience busy families need while providing a peaceful retreat from the demands of everyday life.

If you are looking for a home where children can grow, family can gather, guests feel welcome and everyone has space to enjoy their own lifestyle, this exceptional Morningside residence deserves your attention.

Your family`s next chapter could begin here. Arrange your private viewing today!

Features

Bedrooms Bedrooms: 4
Bathrooms Bathrooms: 2.5
Garages Garages: 2
Parking Parking: 8
Study Study
Pet Friendly Pet Friendly
Pool Pool
Garden Garden
Water Tank Water Tank
Solar Panels, Solar Geyser Solar Panels, Solar Geyser

Listing number: P24-117710474, Image number: 1
Listing number: P24-117710474, Image number: 2
Listing number: P24-117710474, Image number: 3
Listing number: P24-117710474, Image number: 4
Listing number: P24-117710474, Image number: 5
Listing number: P24-117710474, Image number: 6
Listing number: P24-117710474, Image number: 7
Listing number: P24-117710474, Image number: 8
Listing number: P24-117710474, Image number: 9
Property Overview
Listing Number
117710474
Type of Property
House
Listing Date
12 October 2026
Erf Size
1 983 m²
Floor Size
420 m²
Pets Allowed
Yes
Bedrooms
4
Bathrooms
2.5
Office
1
Garage
2
Parking
8
Garden
Yes
Pool
Yes
Solar
Solar Panels
Solar Geyser
Backup Water
Water Tank
Loading Loading

Bond Calculator

R
R
%
Years
Monthly Repayment:
R 
Total Once-off Costs:
R 
Min Gross Monthly Income:
R 
*Disclaimer: Please note that by default this calculator uses the prime interest rate for bond payment calculations. This is purely for convenience and not an indication of the interest rate that might be offered to you by a bank. This calculator is intended to provide estimates based on the indicated amounts, rates and fees. Whilst we make every effort to ensure the accuracy of these calculations, we cannot be held liable for inaccuracies. Property24 does not accept liability for any damages arising from the use of this calculator.
Loading Loading

Contact Agent

(* Please enter phone number so the agent can contact you.)
By continuing I understand and agree with Property24’s Terms & Conditions and Privacy Policy.
Loading