



Please note that you are using an outdated browser which is not compatible with some elements of the site. We strongly urge you to update to Edge for an optimal browsing experience.
R 1 995 000
share

5 Bedroom House for Sale in Mondeor

119 Columbine Avenue, Mondeor, Johannesburg
  • 5
  • 4
  • 1
    • m²: 1 040 m²
    • Hectares: 0.104 ha
    • Acres: 0.257 acres
A home of space, opportunity & prime position – perfect for a large family or business visionary

Every so often, a property comes along that offers more than just walls and rooms… it offers possibility.

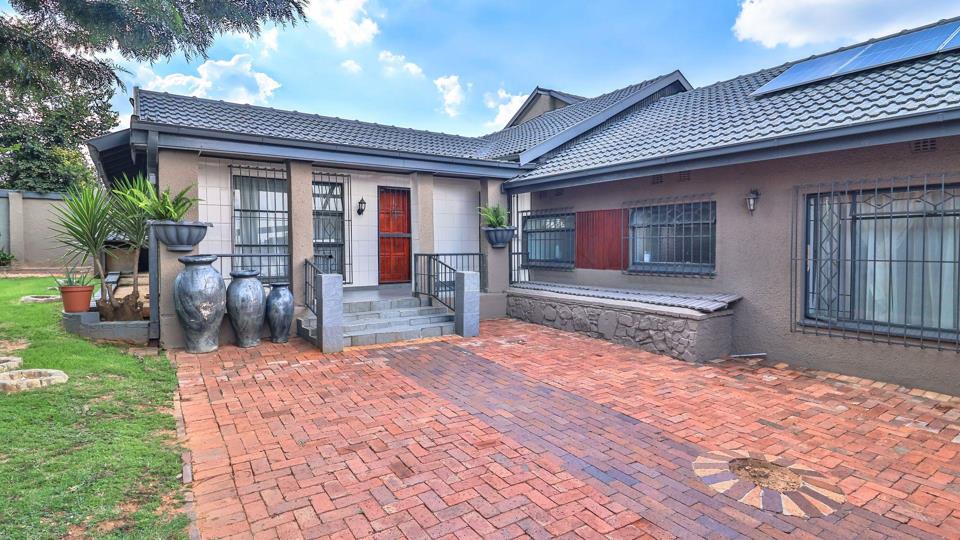
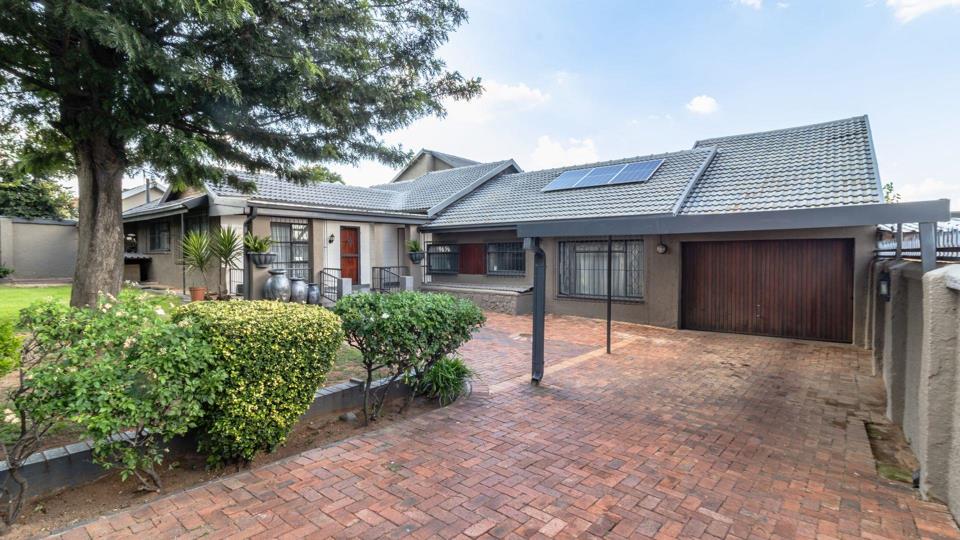
Situated proudly on a prime main road, this expansive property invites you to imagine the life – or business – you could build here. Whether you’re a large family needing space to grow, entertain and create memories, or an entrepreneur looking for visibility and versatility, this home delivers both.

As you step through the entrance, you’re welcomed into a generously sized kitchen – the true heart of the home. Fitted with an abundance of cherry wood finished cupboards, there’s more than enough storage and workspace for family feasts, busy mornings, or even a future business setup.

Just off the kitchen, a door leads to a private living area complete with 1 bedroom and a bathroom featuring a basin, toilet and shower. With its own separate outside entrance,...

Every so often, a property comes along that offers more than just walls and rooms… it offers possibility.

Situated proudly on a prime main road, this expansive property invites you to imagine the life – or business – you could build here. Whether you’re a large family needing space to grow, entertain and create memories, or an entrepreneur looking for visibility and versatility, this home delivers both.

As you step through the entrance, you’re welcomed into a generously sized kitchen – the true heart of the home. Fitted with an abundance of cherry wood finished cupboards, there’s more than enough storage and workspace for family feasts, busy mornings, or even a future business setup.

Just off the kitchen, a door leads to a private living area complete with 1 bedroom and a bathroom featuring a basin, toilet and shower. With its own separate outside entrance, this space can easily be closed off and rented out as a cottage for additional income – or transformed into a consulting room, office space, or studio. The flexibility here is a real advantage.

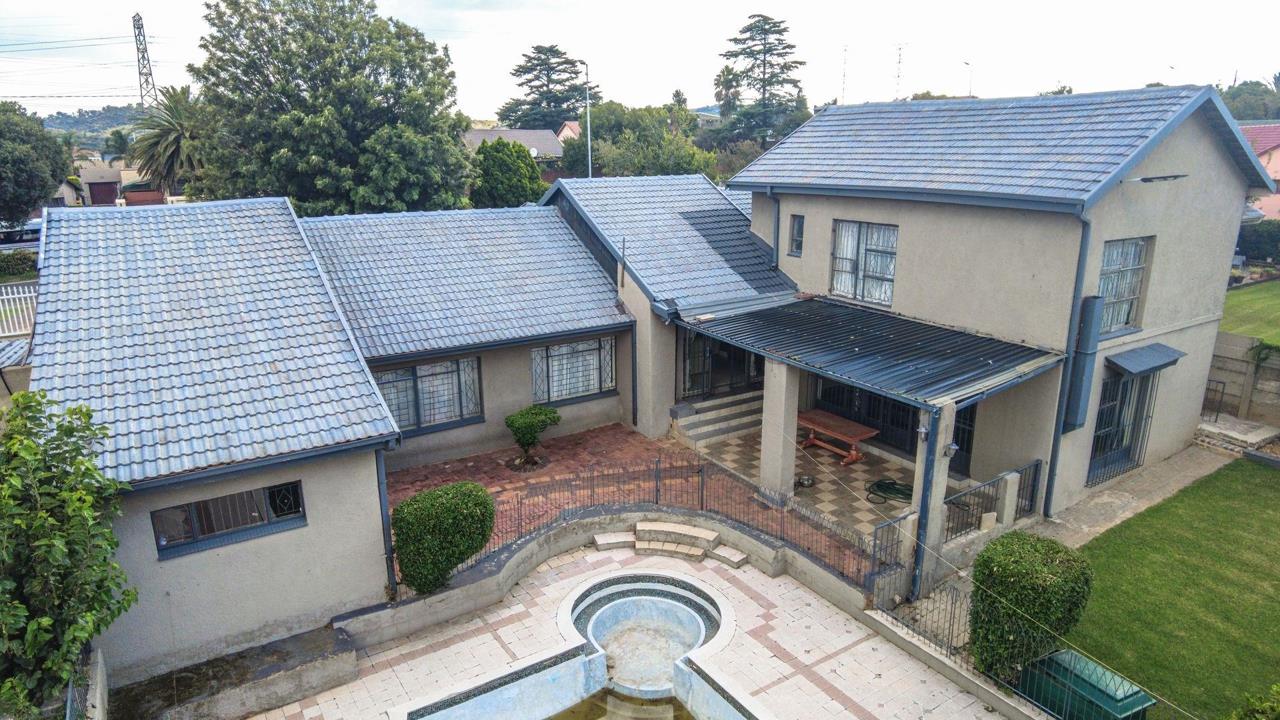
From the main entrance, the home unfolds into a formal lounge that flows effortlessly onto a covered patio, overlooking the garden and swimming pool (ready for a little TLC to bring it back to life). It’s easy to picture weekend braais, family celebrations, or client gatherings in this welcoming space.

The formal lounge leads into the dining area, and from there into a huge TV/entertainment room – another generous space with direct access to the pool area. For a big family, this means room for everyone. For a business owner, it means multiple offices, boardrooms, or reception areas.

Upstairs on the first floor, you’ll find three spacious, carpeted bedrooms. One bedroom enjoys the privacy of a full en-suite bathroom, while the other two are serviced by a guest bathroom with bath, basin and toilet – ideal for comfortable family living or staff use in a business conversion.

With its generous proportions, multiple living areas, and unbeatable main road exposure, this property offers:

? Five bedrooms and four bathrooms overall

? Separate income-generating or office potential

? Ample entertainment and reception spaces

? Garden and pool area

? Excellent visibility for business use

This is more than just a home – it’s a property with purpose and potential.

If you’re ready to secure space, position, and opportunity all in one, call today to arrange your exclusive viewing. Let’s turn this prime address into your next success story.

Features

Bedrooms Bedrooms: 5
Bathrooms Bathrooms: 4
Garages Garages: 1
Pet Friendly Pet Friendly
Pool Pool
Garden Garden

Listing number: P24-116986065, Image number: 1
Listing number: P24-116986065, Image number: 2
Listing number: P24-116986065, Image number: 3
Listing number: P24-116986065, Image number: 4
Listing number: P24-116986065, Image number: 5
Listing number: P24-116986065, Image number: 6
Listing number: P24-116986065, Image number: 7
Listing number: P24-116986065, Image number: 8
Listing number: P24-116986065, Image number: 9
Property Overview
Listing Number
116986065
Type of Property
House
Description
Double Storey
Listing Date
03 March 2026
Erf Size
1 040 m²
Floor Size
401 m²
Rates and Taxes
R 2 800
Pets Allowed
Yes
Coverage
38 %
Bedrooms
5
Bedroom 1
This can be a 1 bedroom cottage
Tiled Floors, Built-in Cupboards, Queen Bedroom
Bedroom 2
Carpets, Built-in Cupboards, Double Bedroom
Bedroom 3
Tiled Floors, Built-in Cupboards, Queen Bedroom
Bedroom 4
Carpets, Built-in Cupboards, Queen Bedroom
Bedroom 5
This bedroom size caters for a set of couches as well
Carpets, Built-in Cupboards, King Bedroom
Bathrooms
4
Bathroom 1
Big corner bath tub
Tiled Floors, Full, Main en Suite
Bathroom 2
Tiled Floors, Basin, Bath, Toilet
Bathroom 3
Tiled Floors, Basin, Bath, Shower
Bathroom 4
Small Shower
Basin, Shower, Toilet
Kitchen
Fitted cupboards with cherry wood finishes
Extractor Fan, Washing Machine Connection, Tiled Floors, Under Counter Oven
Lounge
Leads to the entertainment area
Carpets
Dining Room
Leads to huge TV Room
Tiled Floors, Curtain Rails
Family/TV Room
Huge Family Room, leading to the swimming pool area
Carpets, Curtain Rails
Garage
With a covered car port as well
Tandem
Gardens
1
Pool
Pool needs TLC
Outbuildings
1
Standalone Building
Yes
Nearby Public Transport
Bus, Minibus Taxi
Loading Loading

Bond Calculator

R
R
%
Years
Monthly Repayment:
R 
Total Once-off Costs:
R 
Min Gross Monthly Income:
R 
*Disclaimer: Please note that by default this calculator uses the prime interest rate for bond payment calculations. This is purely for convenience and not an indication of the interest rate that might be offered to you by a bank. This calculator is intended to provide estimates based on the indicated amounts, rates and fees. Whilst we make every effort to ensure the accuracy of these calculations, we cannot be held liable for inaccuracies. Property24 does not accept liability for any damages arising from the use of this calculator.

Video

Loading Loading

Contact Agents

(* Please enter phone number so the agent can contact you.)
By continuing I understand and agree with Property24’s Terms & Conditions and Privacy Policy.
Loading

