



Please note that you are using an outdated browser which is not compatible with some elements of the site. We strongly urge you to update to Edge for an optimal browsing experience.
R 3 180 000
share

4 Bedroom House for Sale in Model Park

Model Park, Witbank
  • 4
  • 2
  • 8
    • m²: 960 m²
    • Hectares: 0.096 ha
    • Acres: 0.237 acres
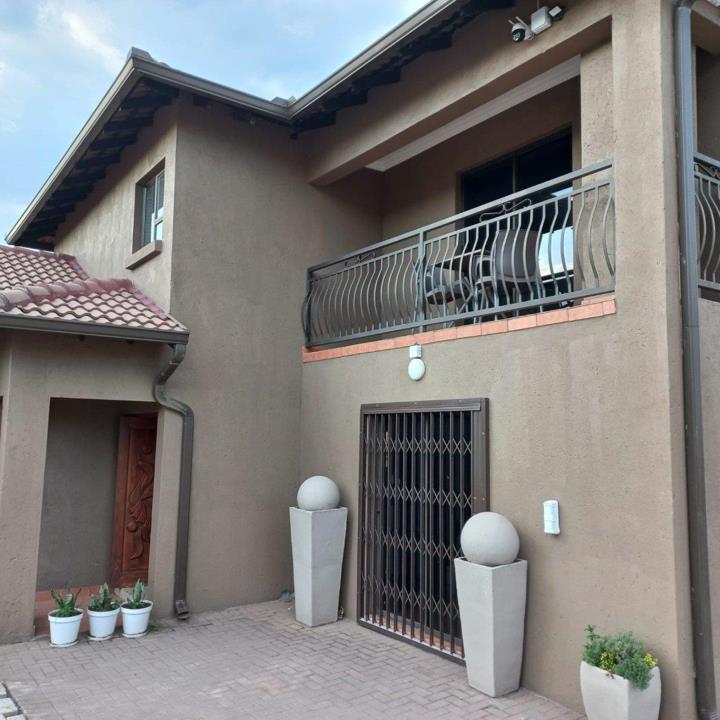
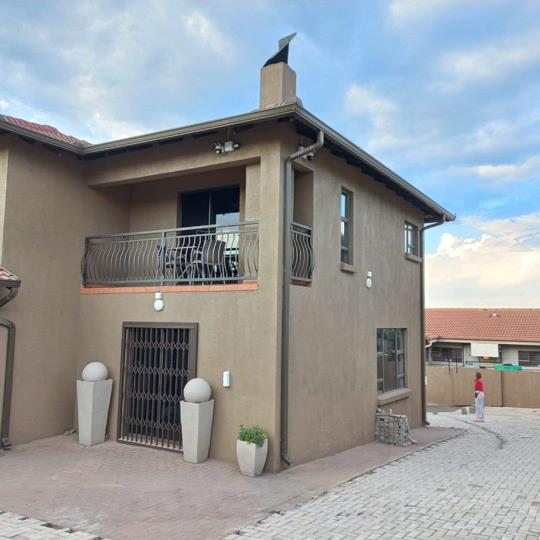
Spacious Double-Storey Family Home in Popular Model Park

Situated on a generous 960 m² stand in the sought-after suburb of Model Park,

this lovely double-storey home offers comfortable family living, excellent entertainment

facilities and ample parking. Located in a quiet cul-de-sac, the property enjoys a

peaceful setting while remaining conveniently close to schools, amenities and main

access roads. The upper level comprises four spacious bedrooms and two bathrooms.

The main bedroom features an en-suite bathroom and a private balcony, providing a

lovely space to relax. All four bedrooms are neatly tiled and fitted with built-in cupboards.

Both bathrooms boast neat, modern finishes. The ground floor offers a guest toilet, an

open-plan dining area and kitchen, a separate spacious lounge, and a dedicated

entertainment room. The kitchen is fitted with granite countertops, an electric oven,

an extractor...

Situated on a generous 960 m² stand in the sought-after suburb of Model Park,

this lovely double-storey home offers comfortable family living, excellent entertainment

facilities and ample parking. Located in a quiet cul-de-sac, the property enjoys a

peaceful setting while remaining conveniently close to schools, amenities and main

access roads. The upper level comprises four spacious bedrooms and two bathrooms.

The main bedroom features an en-suite bathroom and a private balcony, providing a

lovely space to relax. All four bedrooms are neatly tiled and fitted with built-in cupboards.

Both bathrooms boast neat, modern finishes. The ground floor offers a guest toilet, an

open-plan dining area and kitchen, a separate spacious lounge, and a dedicated

entertainment room. The kitchen is fitted with granite countertops, an electric oven,

an extractor fan, and a combination gas and electric hob, catering to both everyday

cooking and entertaining.

The entertainment room features a built-in braai and glass sliding doors opening to

the outside, creating an inviting space for family gatherings and social occasions.

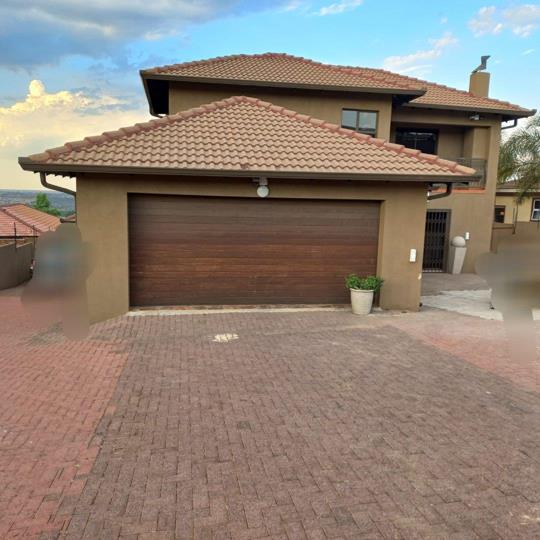
An interleading door provides convenient access from the dining area to a double garage.

In addition, a separate driveway leads to a second double garage situated alongside and

behind the main house. A double carport in the front yard provides further covered parking,

ensuring ample space for vehicles.

The property is well secured with an armed-response alarm system, electric fencing along

the boundary walls surrounding the house, and a remote-controlled entrance gate.

Additional features that make this home particularly attractive include:

A borehole with a 2,500-litre water storage tank and pressure pump.

A solar power system comprising a 12 kW inverter, 24 x 550 W solar panels

and two 10.64 kWh batteries.

Neat paving around the home.

Neatly tiled floors throughout the house.

Aluminum window frames.

The extensive solar and water systems offer the potential for greater energy

and water independence, depending on usage and operating conditions.

With its generous accommodation, multiple garages, security features and

impressive solar and water installations, this property offer a wonderful opportunity

for families seeking space, comfort and convenience in the popular suburb of Model Park.

Features

Bedrooms Bedrooms: 4
Bathrooms Bathrooms: 2
Garages Garages: 4
Parking Parking: 4
Garden Garden
Listing number: P24-117716941, Image number: 1
Listing number: P24-117716941, Image number: 2
Listing number: P24-117716941, Image number: 3
Listing number: P24-117716941, Image number: 4
Listing number: P24-117716941, Image number: 5
Listing number: P24-117716941, Image number: 6
Listing number: P24-117716941, Image number: 7
Listing number: P24-117716941, Image number: 8
Listing number: P24-117716941, Image number: 9
Property Overview
Listing Number
117716941
Type of Property
House
Listing Date
14 October 2026
Erf Size
960 m²
Bedrooms
4
Bathrooms
2
Kitchens
1
Lounges
1
Dining Rooms
1
Garage
4
Parking
4
Gardens
1
Security
Electric Garage, Security Gate, Alarm System, Burglar Bars
Loading Loading

Bond Calculator

R
R
%
Years
Monthly Repayment:
R 
Total Once-off Costs:
R 
Min Gross Monthly Income:
R 
*Disclaimer: Please note that by default this calculator uses the prime interest rate for bond payment calculations. This is purely for convenience and not an indication of the interest rate that might be offered to you by a bank. This calculator is intended to provide estimates based on the indicated amounts, rates and fees. Whilst we make every effort to ensure the accuracy of these calculations, we cannot be held liable for inaccuracies. Property24 does not accept liability for any damages arising from the use of this calculator.
Loading Loading

Contact Agent

(* Please enter phone number so the agent can contact you.)
By continuing I understand and agree with Property24’s Terms & Conditions and Privacy Policy.
Loading


