

Please note that you are using an outdated browser which is not compatible with some elements of the site. We strongly urge you to update to Edge for an optimal browsing experience.
R 13 850 000
share

5 Bedroom House for Sale in Midstream Heights

Midstream Heights, Centurion
  • 5
  • 5.5
  • 10
    • m²: 1 065 m²
    • Hectares: 0.107 ha
    • Acres: 0.263 acres
  • NO TRANSFER DUTY
Luxury 5 Bedroom Contemporary Masterpiece On Sale In Midstream Heights

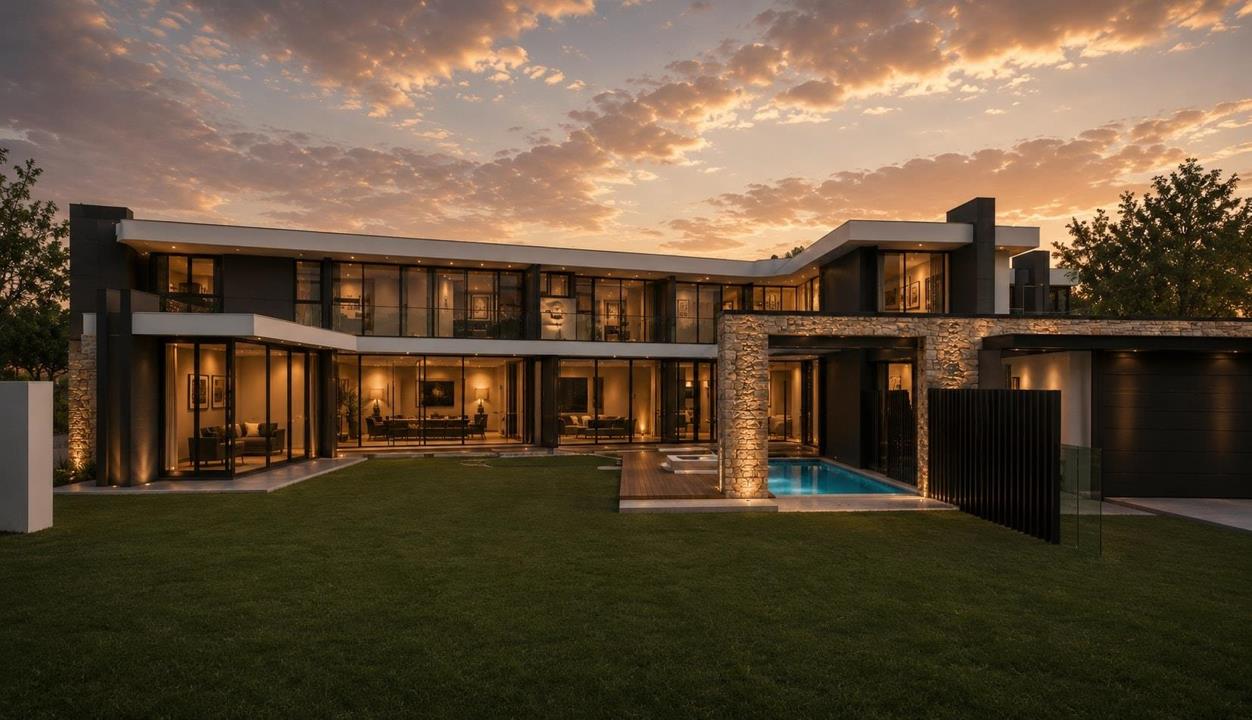
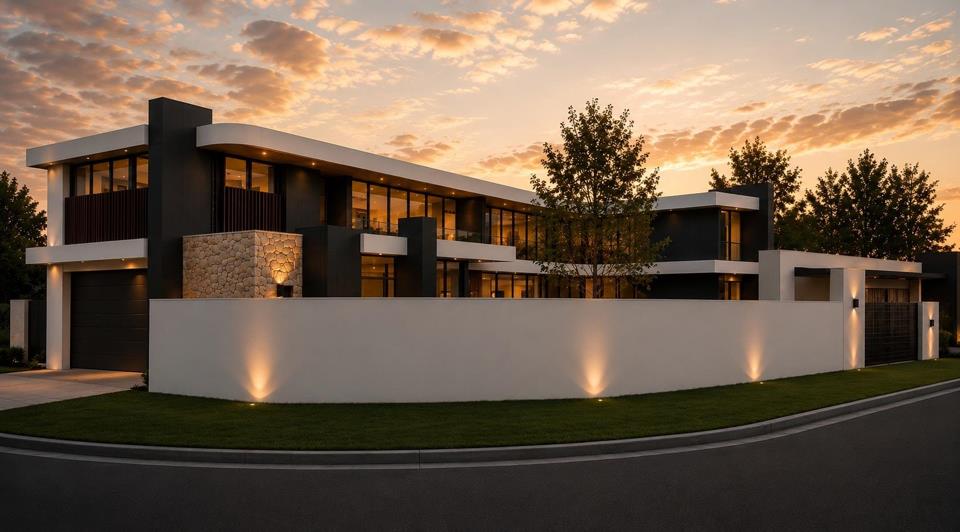
Situated in the prestigious Midstream Heights Estate, this architecturally designed luxury residence offers an exceptional lifestyle of elegance, comfort and modern sophistication. Positioned on a generous 1,065m² stand, this remarkable double-storey home has been thoughtfully designed to maximise natural light, seamless indoor-outdoor living and world-class entertainment.

From the moment you enter through the impressive double-volume foyer with its striking floating steel and timber staircase, you are welcomed into a home that exudes luxury. Expansive open-plan living areas flow effortlessly between the lounge, dining room and designer kitchen, creating the perfect environment for everyday family living and entertaining on a grand scale.

The gourmet kitchen is fitted with a large centre island, separate pantry, laundry and scullery, while a...

Situated in the prestigious Midstream Heights Estate, this architecturally designed luxury residence offers an exceptional lifestyle of elegance, comfort and modern sophistication. Positioned on a generous 1,065m² stand, this remarkable double-storey home has been thoughtfully designed to maximise natural light, seamless indoor-outdoor living and world-class entertainment.

From the moment you enter through the impressive double-volume foyer with its striking floating steel and timber staircase, you are welcomed into a home that exudes luxury. Expansive open-plan living areas flow effortlessly between the lounge, dining room and designer kitchen, creating the perfect environment for everyday family living and entertaining on a grand scale.

The gourmet kitchen is fitted with a large centre island, separate pantry, laundry and scullery, while a temperature-controlled wine cellar adds an extra touch of sophistication.

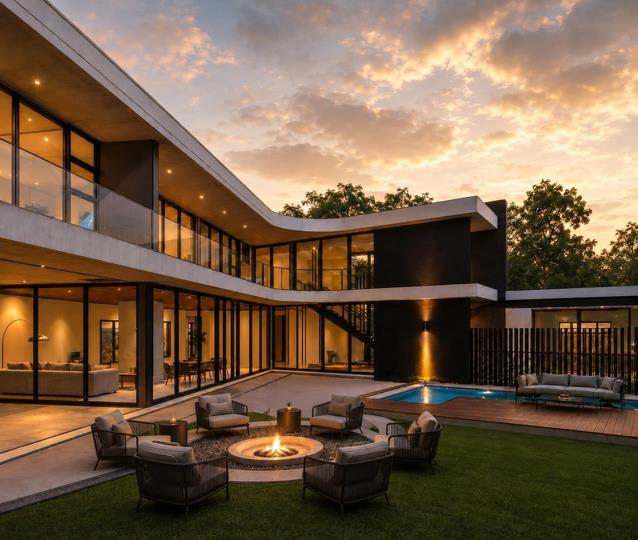
The entertainment area is truly spectacular, featuring a spacious covered patio with built-in bar, pizza oven, gas fireplace and uninterrupted views over the swimming pool and beautifully designed sunken boma, creating the perfect setting for entertaining family and friends throughout the year.

The ground floor also offers a private guest bedroom with en-suite bathroom, a spacious study ideal for working from home, staff accommodation with its own bathroom, guest cloakroom and a dedicated gym/man cave. Vehicle accommodation is equally impressive with five automated garages, including a feature display garage perfect for showcasing a collector’s vehicle.

Upstairs, the luxurious main bedroom suite offers a private sanctuary complete with a spacious walk-in dressing room, a lavish full en-suite bathroom and access to a private balcony. Three additional generously proportioned bedrooms, each with built-in cupboards and access to modern bathrooms, are complemented by a spacious pyjama lounge, coffee station, linen storage and additional balconies overlooking the estate.

Designed for discerning buyers who appreciate exceptional architecture, luxurious finishes and premium estate living, this home delivers an unmatched lifestyle in one of Midstream’s most sought-after addresses.

Property Features

5 Spacious Bedrooms

5.5 Designer Bathrooms

Luxurious Main Suite with Walk-in Dressing Room

Double-Volume Entrance Hall

Floating Steel & Timber Staircase

Spacious Pyjama Lounge

Coffee Station

Private Study

Open-Plan Lounge & Dining Room

Designer Kitchen with Centre Island

Pantry

Separate Scullery & Laundry

Wine Cellar

Covered Entertainment Patio

Built-in Bar

Pizza Oven

Gas Fireplace

Swimming Pool

Sunken Boma

Gym / Man Cave

Staff Accommodation with En-suite Bathroom

5 Automated Garages including Display Garage

Landscaped Garden

Features

Bedrooms Bedrooms: 5
Bathrooms Bathrooms: 5.5
Garages Garages: 5
Parking Parking: 5
Study Study
Pet Friendly Pet Friendly
Pool Pool
Garden Garden
Fibre Internet Fibre Internet

Listing number: P24-117382973, Image number: 1
Listing number: P24-117382973, Image number: 2
Listing number: P24-117382973, Image number: 3
Listing number: P24-117382973, Image number: 4
Listing number: P24-117382973, Image number: 5
Listing number: P24-117382973, Image number: 6
Listing number: P24-117382973, Image number: 7
Listing number: P24-117382973, Image number: 8
Listing number: P24-117382973, Image number: 9
Property Overview
Listing Number
117382973
Type of Property
House
Lifestyle
Estate
Listing Date
06 July 2026
Erf Size
1 065 m²
Floor Size
606 m²
Levies
R 2 300
No Transfer Duty
Yes
Rates and Taxes
R 8 000
Pets Allowed
Yes
Bedrooms
5
Bathrooms
5.5
Kitchens
1
Laundry
Office
1
Domestic Rooms
1
Braai Room
Built in Braai
Entrance Hall
Spacious
Rooms
Patio, Air Conditioner, Fireplace
Garage
5
Parking
5
Garden
Landscaped
Pool
Yes
Style
Modern
Roof
Iron
Wall
Plaster, Face-brick
Floor
Carpets, Tiled Floors
Security
24 Hour Access, Electric fencing
Security
Partially Fenced, Security Gate, Alarm System, 24 Hour Access, Electric fencing
Temperature Control
Air Conditioner, Fireplace
Special Features
Patio
Special Feature
Built in Braai, Balcony
Internet Access
ADSL, Fibre
Loading Loading

Bond Calculator

R
R
%
Years
Monthly Repayment:
Total Once-off Costs:
Min Gross Monthly Income:
*Disclaimer: Please note that by default this calculator uses the prime interest rate for bond payment calculations. This is purely for convenience and not an indication of the interest rate that might be offered to you by a bank. This calculator is intended to provide estimates based on the indicated amounts, rates and fees. Whilst we make every effort to ensure the accuracy of these calculations, we cannot be held liable for inaccuracies. Property24 does not accept liability for any damages arising from the use of this calculator.
Loading Loading

Contact Agent

(* Please enter phone number so the agent can contact you.)
By continuing I understand and agree with Property24’s Terms & Conditions and Privacy Policy.
Loading