Please note that you are using an outdated browser which is not compatible with some elements of the site. We strongly urge you to update to Edge for an optimal browsing experience.
R 4 500 000
share

3 Bedroom House for Sale in Midstream Estate

Midstream Estate, Centurion
  • 3
  • 2.5
  • 2
    • m²: 960 m²
    • Hectares: 0.096 ha
    • Acres: 0.237 acres
Spacious family home with great potential – prime location in midstream proper

SPACIOUS FAMILY HOME WITH GREAT POTENTIAL – PRIME LOCATION IN MIDSTREAM PROPER

3 Bedrooms | Study | Staff Quarters | Double Garage | Large Private Gardens

Exclusive Mandate

Location, Space & Endless Potential!

Situated in the heart of established Midstream Proper, this spacious family home offers an exceptional opportunity to create your dream home in a fantastic location.

Just 1 km from the direct access to Midstream College, offering education from baby care through to Grade 12, this property is perfectly positioned for families looking for convenience throughout their children's school years.

With generous living spaces, north-facing bedrooms, private gardens and excellent potential to make it your own, this home provides a wonderful foundation for family living.

Ground Floor – Spacious Family Living

Impressive double-volume entrance hall

Open-plan lounge...

SPACIOUS FAMILY HOME WITH GREAT POTENTIAL – PRIME LOCATION IN MIDSTREAM PROPER

3 Bedrooms | Study | Staff Quarters | Double Garage | Large Private Gardens

Exclusive Mandate

Location, Space & Endless Potential!

Situated in the heart of established Midstream Proper, this spacious family home offers an exceptional opportunity to create your dream home in a fantastic location.

Just 1 km from the direct access to Midstream College, offering education from baby care through to Grade 12, this property is perfectly positioned for families looking for convenience throughout their children's school years.

With generous living spaces, north-facing bedrooms, private gardens and excellent potential to make it your own, this home provides a wonderful foundation for family living.

Ground Floor – Spacious Family Living

Impressive double-volume entrance hall

Open-plan lounge and dining room

Wood-burning stove in the dining area

Kitchen with separate scullery

Dedicated study – ideal for working from home or homework

Guest toilet

Large patio for indoor-outdoor living

Double garage

Staff quarters

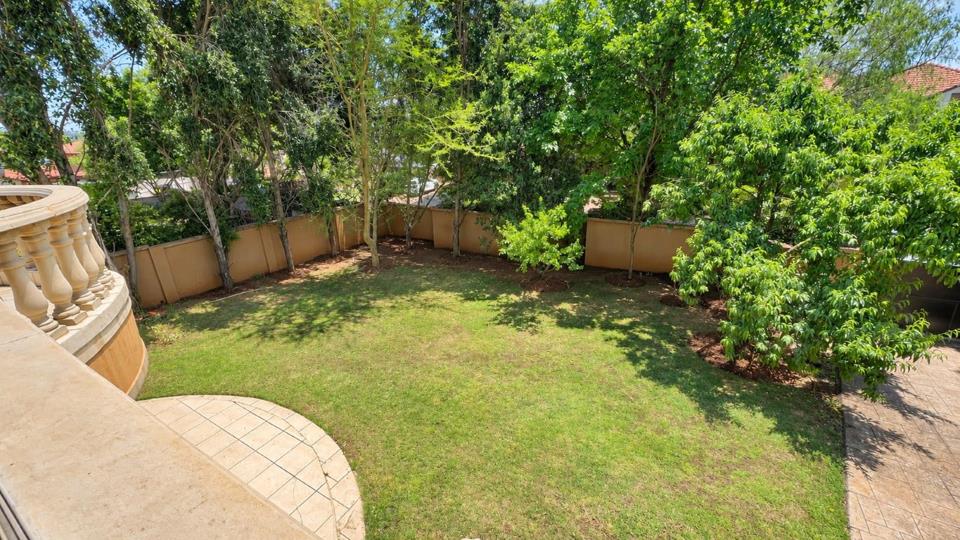
Spacious, private front and back gardens with front entrance gate

First Floor – Comfortable Family Accommodation

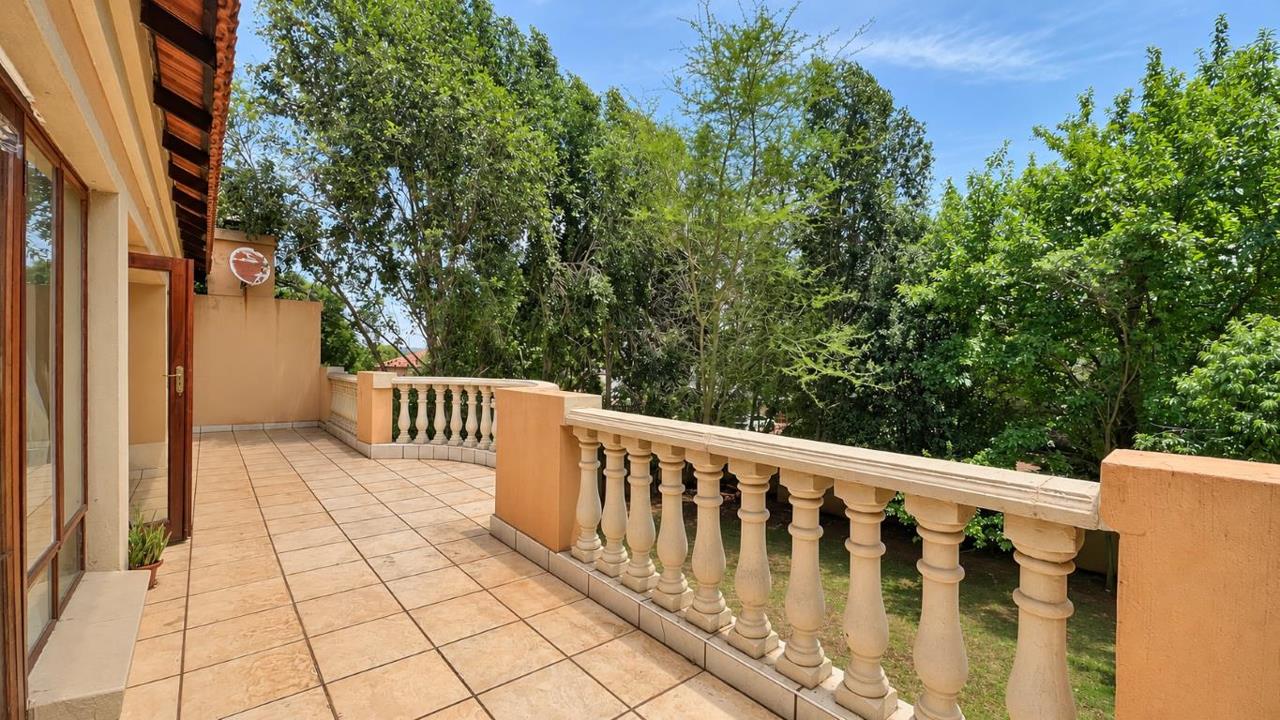
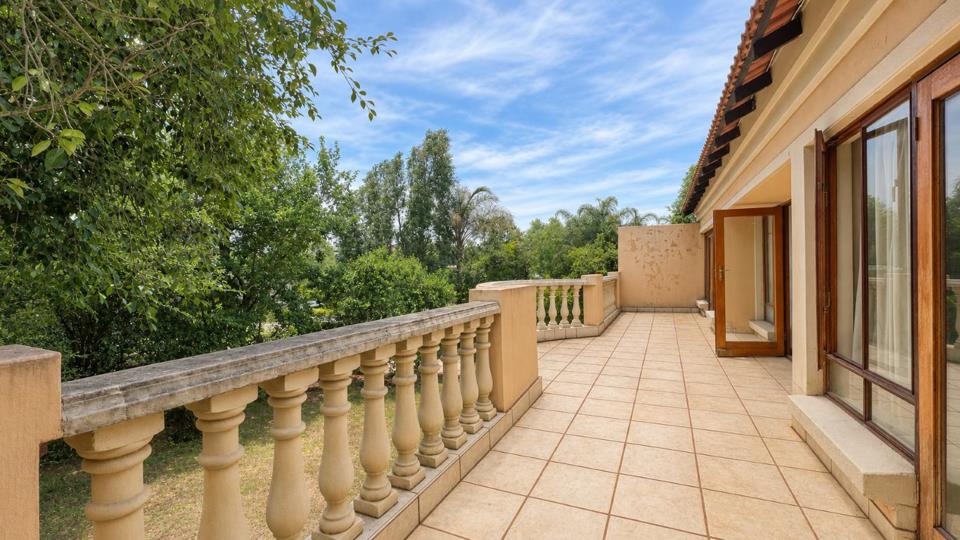
All three bedrooms are generously sized, north-facing and open onto the upstairs balcony, welcoming beautiful natural light.

Main Bedroom: Spacious with walk-in closet, en-suite bathroom and balcony access

Bedrooms 2 & 3: Both generously proportioned, sharing a full family bathroom

Large upstairs balcony/patio for additional outdoor living

Why This Home Stands Out

Prime Location: Only 1 km from direct access to Midstream College, from baby care to Grade 12 — a major advantage for families.

Great Potential: Generous proportions and versatile spaces offer an exciting opportunity to personalise the home to suit your family's lifestyle.

Perfect Family Layout: Spacious bedrooms, a dedicated study, staff accommodation and comfortable living areas.

Private Outdoor Living: Large front and back gardens with spacious patios on both levels.

Established Midstream Lifestyle: Enjoy convenient access to schools, medical facilities, shopping centres, parks and recreational amenities within the secure Midstream community.

The Perfect Location to Create Your Forever Family Home!

With its fantastic position close to school, generous family spaces and excellent potential, this property offers an exciting opportunity to establish your family in one of Midstream's most established neighbourhoods.

A great location, a spacious home and the opportunity to make it your own!

Contact me today to arrange your private viewing.

Features

Bedrooms Bedrooms: 3
Bathrooms Bathrooms: 2.5
Garages Garages: 2
Pet Friendly Pet Friendly
Garden Garden
Listing number: P24-117816839, Image number: 1
Listing number: P24-117816839, Image number: 2
Listing number: P24-117816839, Image number: 3
Listing number: P24-117816839, Image number: 4
Listing number: P24-117816839, Image number: 5
Listing number: P24-117816839, Image number: 6
Listing number: P24-117816839, Image number: 7
Listing number: P24-117816839, Image number: 8
Listing number: P24-117816839, Image number: 9
Property Overview
Listing Number
117816839
Type of Property
House
Listing Date
13 November 2026
Erf Size
960 m²
Floor Size
347 m²
Levies
R 2 300
Rates and Taxes
R 4 000
Pets Allowed
Yes
Bedrooms
3
Bathrooms
2.5
Domestic Rooms
1
Reception Rooms
2
Lounge
1
Dining Room
1
Garage
2
Garden
Yes
Loading Loading

Bond Calculator

R
R
%
Years
Monthly Repayment:
R 
Total Once-off Costs:
R 
Min Gross Monthly Income:
R 
*Disclaimer: Please note that by default this calculator uses the prime interest rate for bond payment calculations. This is purely for convenience and not an indication of the interest rate that might be offered to you by a bank. This calculator is intended to provide estimates based on the indicated amounts, rates and fees. Whilst we make every effort to ensure the accuracy of these calculations, we cannot be held liable for inaccuracies. Property24 does not accept liability for any damages arising from the use of this calculator.
Loading Loading

Contact Agent

(* Please enter phone number so the agent can contact you.)
By continuing I understand and agree with Property24’s Terms & Conditions and Privacy Policy.
Loading