Exclusive Sole Mandate:
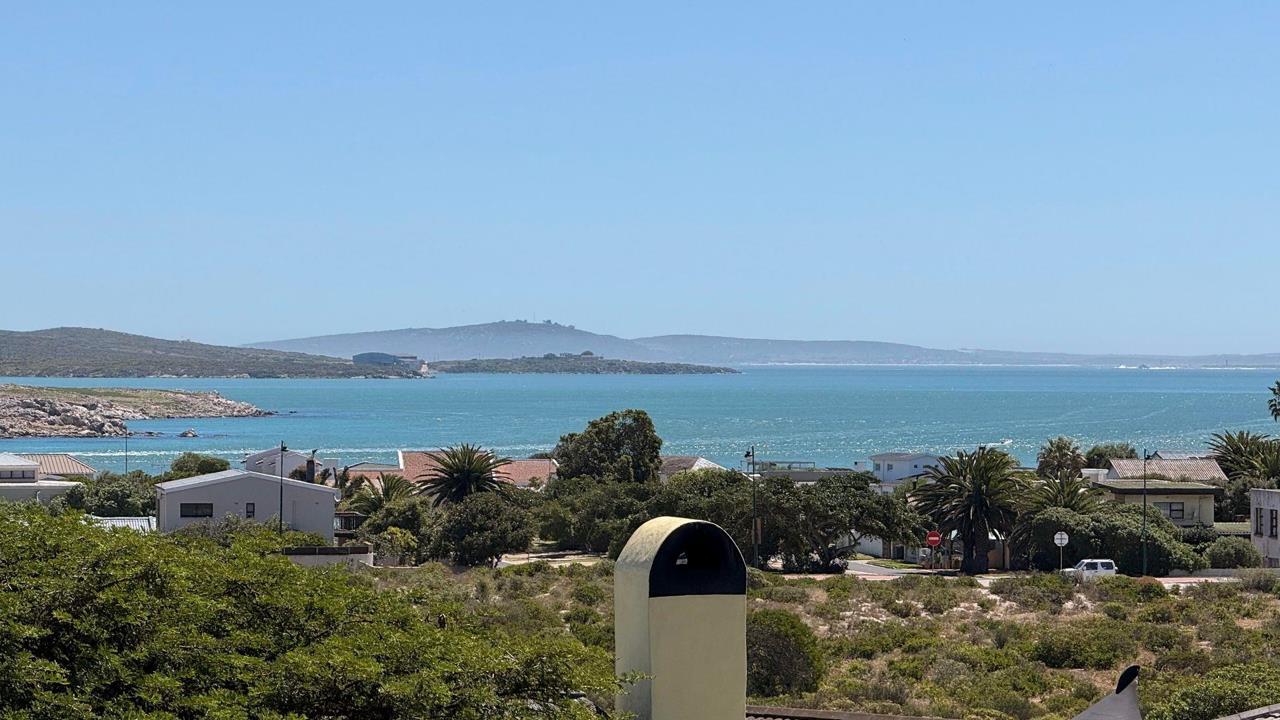
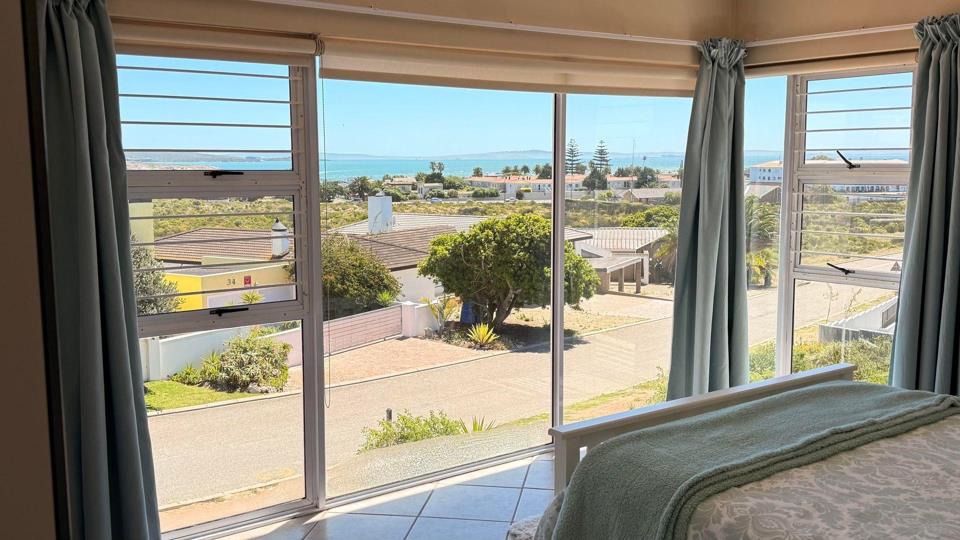
There’s something about Middedorp. You’re right in the heart of Langebaan, close to everything, and yet properties here don’t come onto the market very often. This classic double-storey home has plenty of room for the whole family, and then some. The views are absolutely stunning... forever views.
The property is laid out as follows:
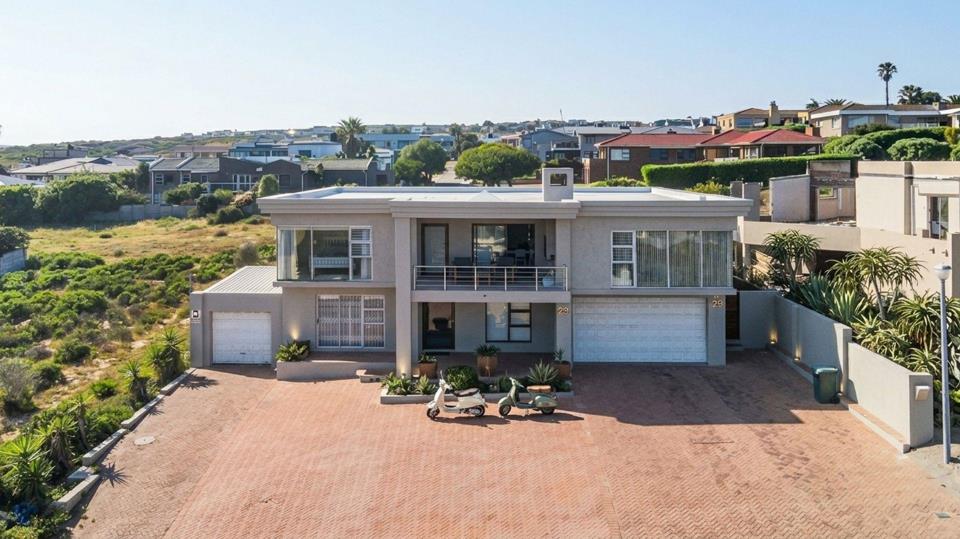
On the ground floor, at street level, you’ll find a separate two-bedroom flat to the right. At the entrance to the main house is an entrance hall, with an office to the right. Through the office, you’ll find the AMAZING double tandem garage. Enough said! Upstairs are the bedrooms and living areas of the main house.
So, let’s get into the specifics:
Upstairs is where you’ll find the main living areas, with an open-plan kitchen, dining area and lounge centred around a cosy wood-burning fireplace. It’s the...
Exclusive Sole Mandate:
There’s something about Middedorp. You’re right in the heart of Langebaan, close to everything, and yet properties here don’t come onto the market very often. This classic double-storey home has plenty of room for the whole family, and then some. The views are absolutely stunning... forever views.
The property is laid out as follows:
On the ground floor, at street level, you’ll find a separate two-bedroom flat to the right. At the entrance to the main house is an entrance hall, with an office to the right. Through the office, you’ll find the AMAZING double tandem garage. Enough said! Upstairs are the bedrooms and living areas of the main house.
So, let’s get into the specifics:
Upstairs is where you’ll find the main living areas, with an open-plan kitchen, dining area and lounge centred around a cosy wood-burning fireplace. It’s the kind of space where you can imagine slow mornings with a cup of coffee, evenings around the fire and, of course, those lagoon views doing most of the entertaining for you.
There are four bedrooms and four bathrooms. Three of the bedrooms have their own en-suite bathrooms, while an additional family bathroom is situated next to the fourth bedroom.
Downstairs, things get even more flexible. The flat has a bright and sunny lounge, a small kitchen, two bedrooms and a bathroom. It’s perfect for older children, visiting family or guests—or simply for having a little extra space when everyone needs their own corner.
Parking certainly won’t be an issue. The property has a double tandem garage with room for up to four cars, plus a separate single drive-through garage on the other side of the house. Whether you have cars, a boat, a trailer or all of the above, there’s space.
The home has lovely, classic character. It is extremely neat and well-maintained, with tiled flooring throughout.
But really, the location and the views are the stars of the show.
A substantial family home. A sought-after Middedorp address. And lagoon views that remind you exactly why people fall in love with Langebaan in the first place.
Homes like this don’t come onto the market often, especially in Middedorp.
Disclaimer: Although we take utmost care to provide accurate information, the onus is on the purchaser to do their own due diligence to verify all details including monthly costs and property size. Property size has been estimated using an online measuring tool










 Loading