

Please note that you are using an outdated browser which is not compatible with some elements of the site. We strongly urge you to update to Edge for an optimal browsing experience.
R 10 500 000
share

4 Bedroom House for Sale in Meadowridge

16 Titania Way, Meadowridge, Cape Town, 7806, Meadowridge, Cape Town
  • 4
  • 3
  • 4
    • m²: 860 m²
    • Hectares: 0.086 ha
    • Acres: 0.213 acres
Unlike Anything That Has Ever Been Released In Meadowridge

*** EXCLUSIVE LISTING ***

Spectacular in every respect. Located in a quiet cul-de-sac in arguably the best road in Meadowridge – Titania Way sits nestled in the heart of the suburb – above the soccer & running clubs and protected Meadowridge Common, and centred between the two busy arterials of Newton and Edison Drive. The “village”, as this pocket has affectionally become known, is a favourite place for kids to ride their bikes, joggers, dog-walkers, and the annual Halloween and Christmas festivities where families fill the streets once a year to enjoy a sense of community that very few places in the 21st century still offer. Meadowridge, as anyone who lives here will tell you, is a very special suburb. And this home, is a very special property.

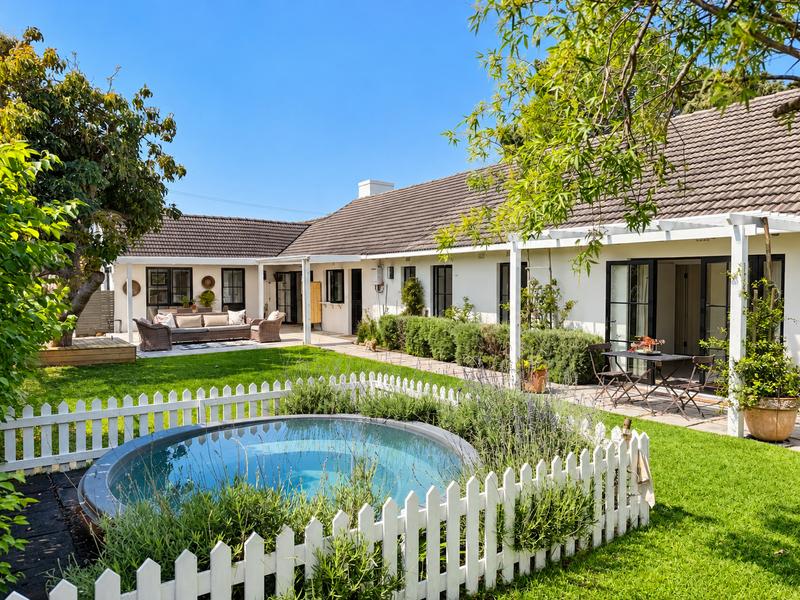
Designer-led from start to finish, everything about the property is considered. From the gorgeous fynbos garden...

*** EXCLUSIVE LISTING ***

Spectacular in every respect. Located in a quiet cul-de-sac in arguably the best road in Meadowridge – Titania Way sits nestled in the heart of the suburb – above the soccer & running clubs and protected Meadowridge Common, and centred between the two busy arterials of Newton and Edison Drive. The “village”, as this pocket has affectionally become known, is a favourite place for kids to ride their bikes, joggers, dog-walkers, and the annual Halloween and Christmas festivities where families fill the streets once a year to enjoy a sense of community that very few places in the 21st century still offer. Meadowridge, as anyone who lives here will tell you, is a very special suburb. And this home, is a very special property.

Designer-led from start to finish, everything about the property is considered. From the gorgeous fynbos garden that offers privacy to the façade as well as the periphery to neighbours, to the expansive industrial style aluminium doors and windows that fill the house with natural light and offer the residents a picture-perfect outlook to the garden, and further still to the sounds created by a koi pond in the North-facing back garden, and seated mountain views of Constantiaberg Mast from the undercover patio with its back to the south easter.

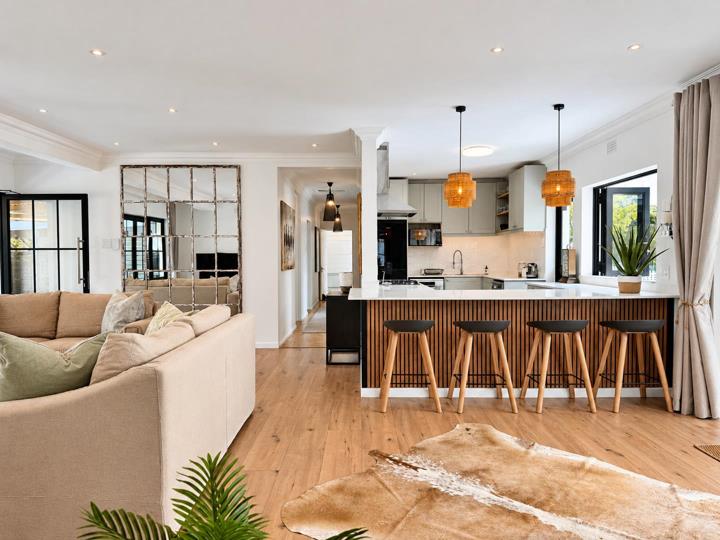
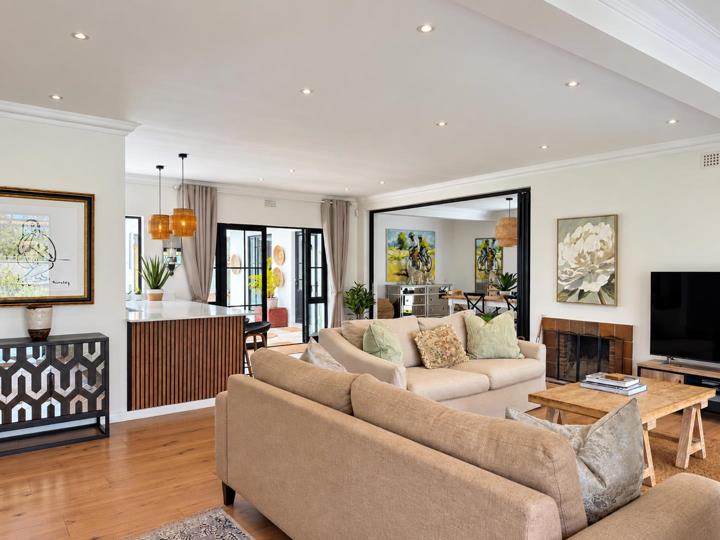
The photographs speak for themselves in terms of finishes, but in case you missed any of these highlights – there is a working wood-burning fireplace in the lounge, a stacking window from the kitchen to a serving counter on the patio, space for 2 washing appliances in the kitchen, gorgeous lighting both inside and around the home, a wide passage to the bedroom wing, a natural plunge pool in the garden, and an oversized brand new Wendy house which is a handyman’s dream workshop or a sports enthusiasts’ storage space for all the toys you could ever want.

A separate guest suite, with it’s own bathroom and courtyard, sits north of the 10 seater dining room, while the bedroom wing of the main house comprises of a guest cloakroom, family bathroom with shower over bath, 2 kids bedrooms (one with built in cupboards), and an incredible master suite with a separate dressing room, palatial bathroom with walk-in shower and his/hers basins, and French doors onto your own patio – perfect for morning coffees or late night wine while enjoying the starlit sky. Extras include an 8kW solar system, well point with automated irrigation, rainwater tank, alarm system with beams, gas geysers, and 2 x 38kg tanks.

If you miss this opportunity know that you are going to wait many years for anything like this in the Constantia valley to come onto the market again. Viewing by appointment only.

Erf size: 860 sqm

House size approx. 245 sqm excluding patios and carport

Rates approx. R 3204 pm

Features

Bedrooms Bedrooms: 4
Bathrooms Bathrooms: 3
Parking Parking: 4
Pet Friendly Pet Friendly
Garden Garden
Water Tank Water Tank
Solar Panels Solar Panels
Backup Battery / Inverter Backup Battery / Inverter

Listing number: P24-117669003, Image number: 1
Listing number: P24-117669003, Image number: 2
Listing number: P24-117669003, Image number: 3
Listing number: P24-117669003, Image number: 4
Listing number: P24-117669003, Image number: 5
Listing number: P24-117669003, Image number: 6
Listing number: P24-117669003, Image number: 7
Listing number: P24-117669003, Image number: 8
Listing number: P24-117669003, Image number: 9
Property Overview
Listing Number
117669003
Type of Property
House
Listing Date
29 September 2026
Erf Size
860 m²
Floor Size
245 m²
Rates and Taxes
R 3 204
Pets Allowed
Yes
Bedrooms
4
Bathrooms
3
Rooms
Fireplace
Parking
4
4 Covered Parking
Shade net parking
Garden
Yes
Solar
Solar Panels
Backup Water
Water Tank
Backup Power
Backup Battery / Inverter
Backup Water
Yes
Loading Loading

Bond Calculator

R
R
%
Years
Monthly Repayment:
R 
Total Once-off Costs:
R 
Min Gross Monthly Income:
R 
*Disclaimer: Please note that by default this calculator uses the prime interest rate for bond payment calculations. This is purely for convenience and not an indication of the interest rate that might be offered to you by a bank. This calculator is intended to provide estimates based on the indicated amounts, rates and fees. Whilst we make every effort to ensure the accuracy of these calculations, we cannot be held liable for inaccuracies. Property24 does not accept liability for any damages arising from the use of this calculator.
Loading Loading

Contact Agent

(* Please enter phone number so the agent can contact you.)
By continuing I understand and agree with Property24’s Terms & Conditions and Privacy Policy.
Loading