Exclusive Sole Mandate
A Spacious Family Home with a Separate Flatlet, Solar Power and Extensive Water Storage in Sought-After Manor Heights
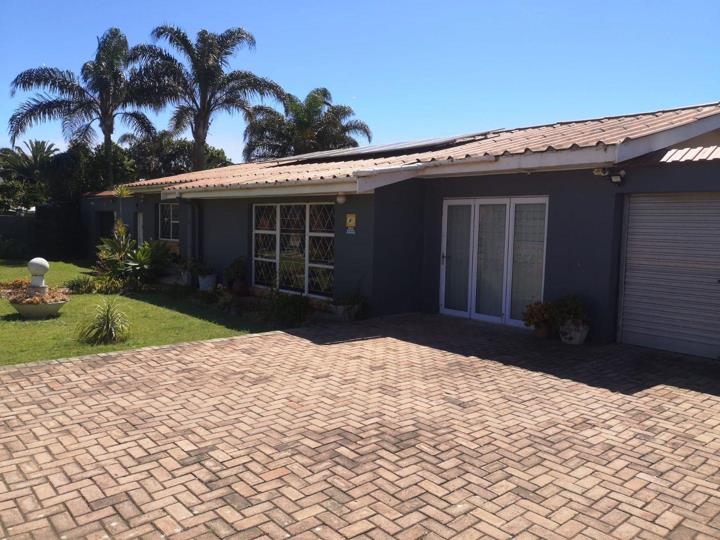
If you are looking for a property that offers more than just a place to call home, this spacious and versatile residence in Manor Heights deserves your attention. Set on a generous 1060m2 fully walled erf in a quiet street, this attractive property combines comfortable family living with the added advantage of a spacious flatlet, excellent work-from-home or hobby facilities, and an impressive range of practical extras.
A Home that Adapts to your Lifestyle
The main house offers three generously sized bedrooms, all fitted with modern built-in cupboards. An additional versatile room, formerly used for business purposes, provides an exciting opportunity to create a fourth bedroom, a private study or an additional family space....
Exclusive Sole Mandate
A Spacious Family Home with a Separate Flatlet, Solar Power and Extensive Water Storage in Sought-After Manor Heights
If you are looking for a property that offers more than just a place to call home, this spacious and versatile residence in Manor Heights deserves your attention. Set on a generous 1060m2 fully walled erf in a quiet street, this attractive property combines comfortable family living with the added advantage of a spacious flatlet, excellent work-from-home or hobby facilities, and an impressive range of practical extras.
A Home that Adapts to your Lifestyle
The main house offers three generously sized bedrooms, all fitted with modern built-in cupboards. An additional versatile room, formerly used for business purposes, provides an exciting opportunity to create a fourth bedroom, a private study or an additional family space. A separate toilet and washbasin are already in place, with the potential to convert this area into a full bathroom, subject to the necessary plumbing and alterations.
The spacious lounge and dining room provide a welcoming setting for family life and entertaining, while the modern bathroom and separate toilet add to the home’s everyday convenience.
The generously proportioned kitchen offers ample built-in cupboards and the added convenience of a double eye-level oven, making meal preparation both practical and enjoyable.
Step out from the kitchen and discover one of the home’s appealing features: a large, covered entertainment and relaxation area complete with a built-in braai. It is an inviting space for relaxed weekends, family gatherings and entertaining friends throughout the year.
A Flatlet that Opens up a World of Possibilities
One of this property’s most valuable features is its spacious flatlet, offering a degree of flexibility that is not always easy to find.
Whether you need comfortable accommodation for parents, a young couple, an extended family member or a potential supplementary income opportunity, this separate living space offers plenty of possibilities.
The flatlet features a generous living area with an indoor braai, creating a comfortable space to relax and entertain. The spacious bedroom is fitted with ample built-in cupboards and air conditioning, while the well-proportioned bathroom boasts a double shower and an abundance of built-in storage.
The kitchen is equipped with a gas stove, adding further practicality and convenience.
Behind the flatlet, a spacious storeroom incorporates a laundry area, providing valuable additional storage and utility space.
A Workshop with Room for Your Passion
For the DIY enthusiast, hobbyist or anyone who needs more than the usual garage space, the large workshop in the backyard is a particularly attractive bonus.
Whether you enjoy woodworking, repairing and restoring items, pursuing a hands-on hobby or simply need dedicated workspace, this facility offers exciting possibilities.
Greater Energy Efficiency and Water Security
This property goes beyond comfortable accommodation by offering an impressive range of features designed to support everyday convenience and greater independence from municipal services.
The solar power installation comprises:
12 x 550 W solar panels
An 8 kW inverter
10 kWh of battery storage
The extensive water-storage system comprises interconnected tanks with a combined capacity of 20 500 litres, distributed as follows:
2 x 5 000-litre tanks
2 x 2 500-litre tanks
3 x 1 000-litre tanks
These tanks are interconnected to facilitate the use of stored water for household purposes, subject to the existing plumbing configuration and available water supply.
Security and Everyday Convenience
The fully walled property offers additional peace of mind, with security cameras and an alarm system.
Access and parking are equally convenient, with two remotely operated entrance gates and two carports, one on each side of the house, fitted with remotely operated roller doors.
A Opportunity with Something for Everyone
With its spacious main residence, versatile flatlet, covered braai area, substantial workshop, generous erf and valuable energy and water-storage installations, this property offers a combination of features that caters for a variety of needs.
It could be ideal for a larger family, buyers seeking accommodation for extended family, those requiring dedicated hobby or workspace facilities, or anyone who appreciates the flexibility of having a separate living area on the same property.
Properties offering this combination of space, versatility and practical extras are well worth exploring.
Arrange your private viewing and discover the possibilities this Manor Heights property has to offer






 Photos (47)
 Photo Grid

 Bedrooms:
3
 Bathrooms:
1.5
 Garages:
2
 Pet Friendly
 Flatlet
 Garden



 Loading





