



Please note that you are using an outdated browser which is not compatible with some elements of the site. We strongly urge you to update to Edge for an optimal browsing experience.
R 1 050 000
share

3 Bedroom House for Sale in Mandeni

12 Sandpiper, Mandeni
  • 3
  • 2.5
  • 8
    • m²: 1 482 m²
    • Hectares: 0.148 ha
    • Acres: 0.366 acres
Spacious 3-Bedroom Home with Income-Generating Flatlet

Exclusive Sole Mandate

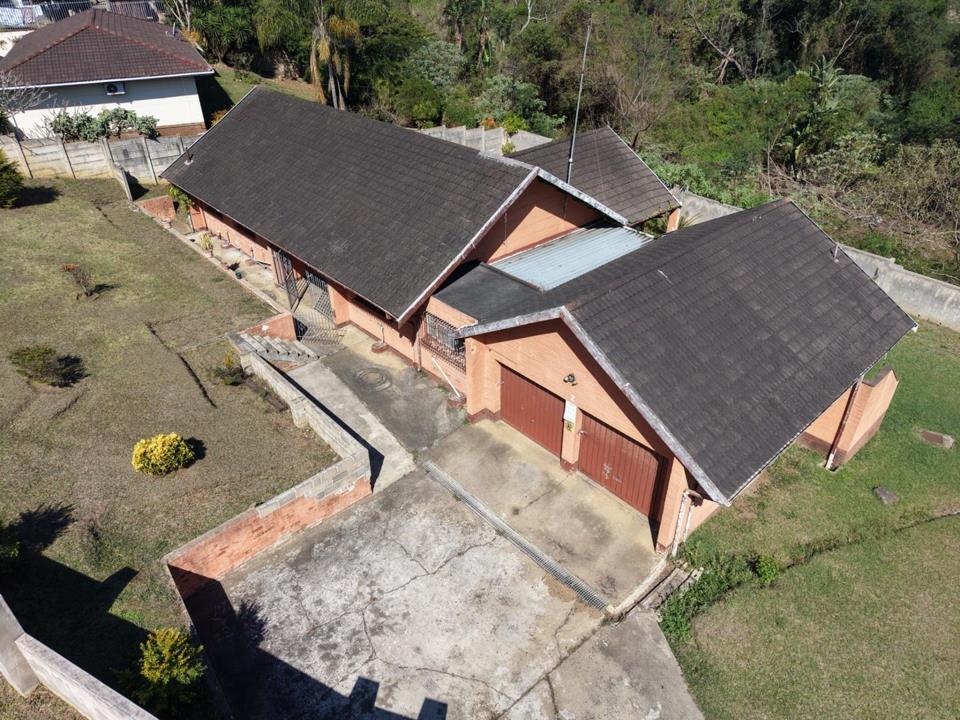
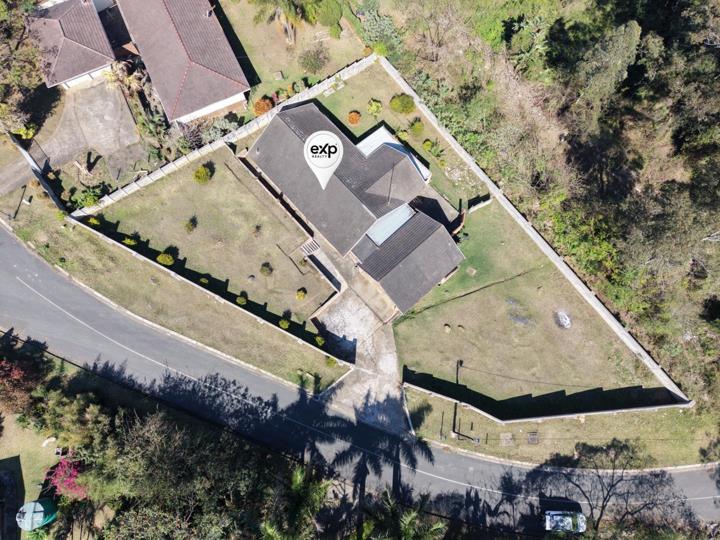
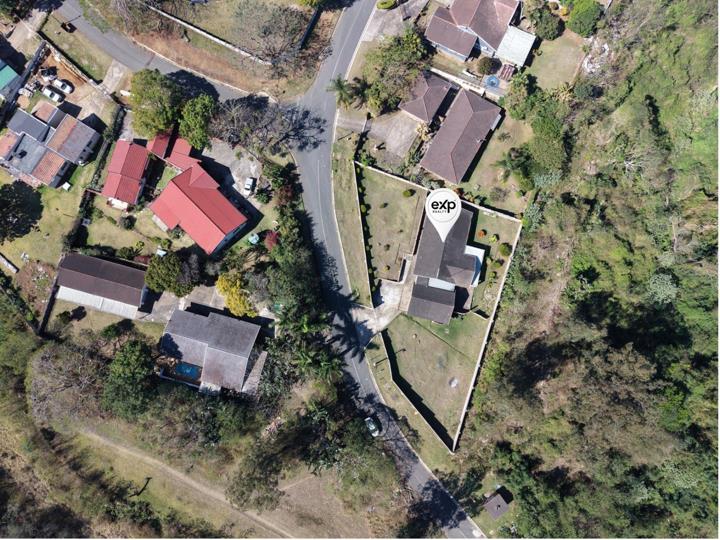
This well-positioned 3-bedroom home is set on a generous 1,482 m² corner stand at the end of a quiet cul-de-sac, offering exceptional space, privacy and versatility. The huge yard surrounds the property and provides ample room for outdoor activities, family gatherings, future improvements and parking for up to 10 vehicles. With an income-generating flatlet, spacious living areas and a convenient location, this property is ideal for family living or investment.

The spacious main bedroom features built-in cupboards, ceiling fans, an air-conditioner requiring some TLC, and a convenient gated exit door. The private en-suite bathroom comprises a toilet, shower and wash basin. Bedrooms two and three are both fitted with built-in cupboards and share a family bathroom equipped with a shower, bathtub and wash basin, together with a separate toilet...

Exclusive Sole Mandate

This well-positioned 3-bedroom home is set on a generous 1,482 m² corner stand at the end of a quiet cul-de-sac, offering exceptional space, privacy and versatility. The huge yard surrounds the property and provides ample room for outdoor activities, family gatherings, future improvements and parking for up to 10 vehicles. With an income-generating flatlet, spacious living areas and a convenient location, this property is ideal for family living or investment.

The spacious main bedroom features built-in cupboards, ceiling fans, an air-conditioner requiring some TLC, and a convenient gated exit door. The private en-suite bathroom comprises a toilet, shower and wash basin. Bedrooms two and three are both fitted with built-in cupboards and share a family bathroom equipped with a shower, bathtub and wash basin, together with a separate toilet featuring its own wash basin.

The home boasts an open-plan dining area flowing into a sunken lounge, creating a welcoming space for family gatherings and entertaining. The lounge has a ceiling fan and an air-conditioner requiring some TLC. The fully fitted kitchen offers ample built-in cupboards, granite countertops, a hob, oven, stove and extraction fan, complemented by blinds. A separate laundry area provides a double sink as well as a sturdy concrete wash basin, ideal for heavy-duty washing.

The entire house is fully tiled for easy maintenance, while the entrance hall features an attractive slated floor that adds character and distinction to the home.

The property also offers a double garage with roll-up doors, additional undercover space at the rear entrance and useful storage areas. An attached income-generating flatlet with its own separate entrance comprises a large bedroom, toilet and shower, making it ideal for rental income, extended family or guest accommodation. The rear of the property also features an covered wrap around patio with durable aluminium roofing.

The entire property is securely enclosed with concrete walls and precast fencing, providing privacy and peace of mind. Being situated on a corner plot at a dead end, the property benefits from a particularly spacious setting with limited through traffic. The expansive yard offers exceptional flexibility for children to play, entertaining, gardening, additional parking or other outdoor activities.

Conveniently located close to the golf course, TVET College, shops, public transport, schools, places of worship and the police station, this property combines space, convenience and income-generating potential. A rare opportunity to secure a substantial 1,482 m² property with plenty of room to live, entertain and invest.

Features

Bedrooms Bedrooms: 3
Bathrooms Bathrooms: 2.5
Garages Garages: 2
Parking Parking: 6
Pet Friendly Pet Friendly
Flatlet Flatlet
Garden Garden

Listing number: P24-117540641, Image number: 1
Listing number: P24-117540641, Image number: 2
Listing number: P24-117540641, Image number: 3
Listing number: P24-117540641, Image number: 4
Listing number: P24-117540641, Image number: 5
Listing number: P24-117540641, Image number: 6
Listing number: P24-117540641, Image number: 7
Listing number: P24-117540641, Image number: 8
Listing number: P24-117540641, Image number: 9
Property Overview
Listing Number
117540641
Type of Property
House
Street Address
Description
Single Storey, Ground Floor
Listing Date
19 August 2026
Erf Size
1 482 m²
Rates and Taxes
R 1 200
Pets Allowed
Yes
Bedrooms
3
Bedroom 1
Tiled Floors, Brick, Plaster, Steel , Curtain Rails, Fan, Built-in Cupboards, King Bedroom
Bedroom 2
Tiled Floors, Brick, Plaster, Steel , Curtain Rails, Built-in Cupboards, Double Bedroom
Bedroom 3
Tiled Floors, Brick, Plaster, Steel , Curtain Rails, Built-in Cupboards, Double Bedroom
Bathrooms
2.5
Bathroom 1
Tiled Floors, Brick, Plaster, Steel , Basin, Bath, Shower, Curtain Rails
Bathroom 2
Tiled Floors, Brick, Plaster, Steel , Basin, Curtain Rails, Toilet
Bathroom 3
Brick, Plaster, Steel , Basin, Shower, Curtain Rails, Toilet
Kitchen
Breakfast Nook, Pantry, Stove (Oven & Hob), Extractor Fan, Grill, Granite Tops, Tiled Floors, Brick, Plaster, Steel , Curtain Rails, Built-in Cupboards, Hob, Double Basin
Domestic Rooms
1
Domestic Bathrooms
1
Lounge
Tiled Floors, Brick, Plaster, Steel , Curtain Rails, Fan, TV Port
Rooms
TV Port
Other
4
Other 1
Flatlet:
Open Plan, Brick, Plaster, Steel , Double Bedroom
Other 2
Entrance Hall:
Tiled Floors, Brick, Plaster, Steel , Curtain Rails
Other 3
Patio:
Tiled Floors, Steel , Covered Patio
Other 4
Laundry Room:
Washing Machine Connection, Tiled Floors, Built-in Cupboards, Double Basin
Garage
2
Double, Tip up
Parking
6
Outside parking area large enough for four cars
Garden
Yes
Roof
Tile
Wall
Brick, Plaster
Window
Steel
Floor
Tiled Floors
Number of floors
1
Security
Burglar Bars
Special Feature
Satellite Dish, Totally Walled
Flatlet
Yes
Flat Description
DescOpen plan bachelor flatlet
Nearby Public Transport
Minibus Taxi
Loading Loading

Bond Calculator

R
R
%
Years
Monthly Repayment:
Total Once-off Costs:
Min Gross Monthly Income:
*Disclaimer: Please note that by default this calculator uses the prime interest rate for bond payment calculations. This is purely for convenience and not an indication of the interest rate that might be offered to you by a bank. This calculator is intended to provide estimates based on the indicated amounts, rates and fees. Whilst we make every effort to ensure the accuracy of these calculations, we cannot be held liable for inaccuracies. Property24 does not accept liability for any damages arising from the use of this calculator.

Video

Loading Loading

Contact Agent

(* Please enter phone number so the agent can contact you.)
By continuing I understand and agree with Property24’s Terms & Conditions and Privacy Policy.
Loading

