

Please note that you are using an outdated browser which is not compatible with some elements of the site. We strongly urge you to update to Edge for an optimal browsing experience.
R 1 150 000
share

5 Bedroom House for Sale in Mandalay

Mandalay, Mitchells Plain
  • 5
  • 4
  • 7
    • m²: 644 m²
    • Hectares: 0.064 ha
    • Acres: 0.159 acres
House For Sale in Mandalay Mitchells Plain Western Cape

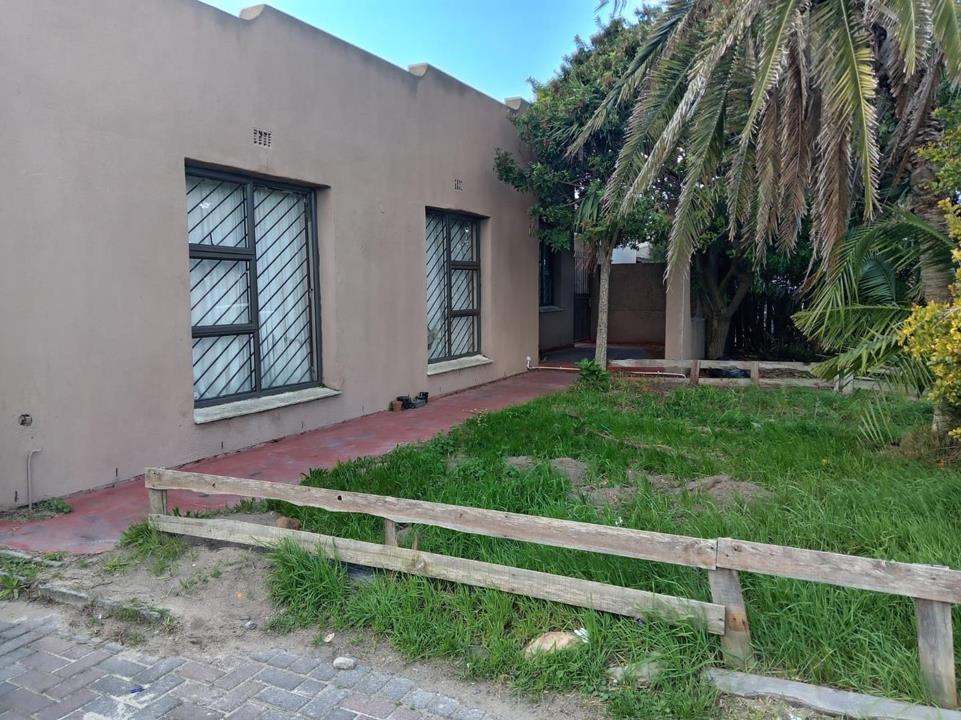
This property presents an excellent opportunity for those looking to renovate, modernise and add their own personal touch. With plenty of potential, it could be transformed into a beautiful home or a worthwhile investment.

The property features a spacious tiled kitchen fitted with a stove and double-bowl sink, along with a separate laundry room.

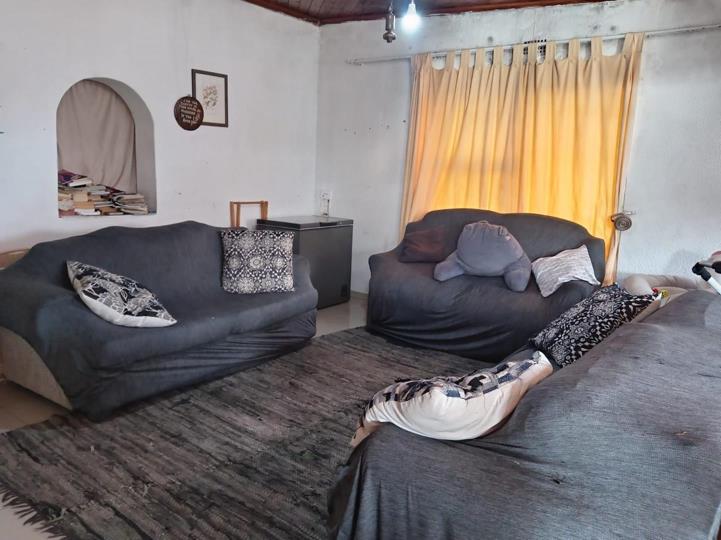
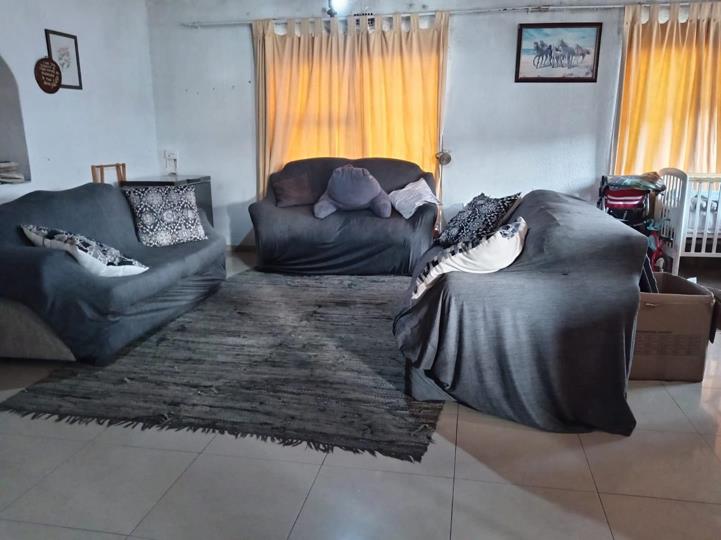
The lounge and dining room provide ample space for family gatherings and entertaining.

The home offers well-appointed bedrooms with built-in cupboards and parquet flooring. The main bedroom includes an en-suite bathroom with a shower, basin and toilet. A separate family bathroom consists of a bath, shower and basin.

Additional features include aluminium windows and burglar bars for added security.

The property also offers a separate entrance leading to an additional one-bedroom area with a kitchen and shower,...

This property presents an excellent opportunity for those looking to renovate, modernise and add their own personal touch. With plenty of potential, it could be transformed into a beautiful home or a worthwhile investment.

The property features a spacious tiled kitchen fitted with a stove and double-bowl sink, along with a separate laundry room.

The lounge and dining room provide ample space for family gatherings and entertaining.

The home offers well-appointed bedrooms with built-in cupboards and parquet flooring. The main bedroom includes an en-suite bathroom with a shower, basin and toilet. A separate family bathroom consists of a bath, shower and basin.

Additional features include aluminium windows and burglar bars for added security.

The property also offers a separate entrance leading to an additional one-bedroom area with a kitchen and shower, providing excellent potential for extended family accommodation or rental income.

A separate flatlet consists of a large bedroom, kitchen and bathroom with a shower, basin and toilet.

Parking is well catered for with a single garage and secure parking for up to six vehicles.

Property Features:

Spacious kitchen with stove and double-bowl sink

laundry room

Spacious lounge and dining room

Bedrooms with built-in cupboards

Parquet flooring in bedrooms

En-suite bathroom

Family bathroom

Aluminium windows

Burglar bars

Separate entrance

One-bedroom additional accommodation

Separate flatlet

Single garage

Secure parking for up to 6 vehicles

Excellent potential for extended family living or rental income

Contact Beukes Realty agent, Nozibele Mazwi to arrange a viewing.

Features

Bedrooms Bedrooms: 5
Bathrooms Bathrooms: 4
Garages Garages: 1
Parking Parking: 6
Pet Friendly Pet Friendly
Flatlet Flatlet
Garden Garden

Listing number: P24-117513603, Image number: 1
Listing number: P24-117513603, Image number: 2
Listing number: P24-117513603, Image number: 3
Listing number: P24-117513603, Image number: 4
Listing number: P24-117513603, Image number: 5
Listing number: P24-117513603, Image number: 6
Listing number: P24-117513603, Image number: 7
Listing number: P24-117513603, Image number: 8
Listing number: P24-117513603, Image number: 9
Property Overview
Listing Number
117513603
Type of Property
House
Description
Single Storey
Listing Date
10 August 2026
Erf Size
644 m²
Floor Size
176 m²
Pets Allowed
Yes
Bedrooms
5
Bathrooms
4
Kitchens
1
Garage
1
Parking
6
Garden
Yes
Standalone Building
Yes
Number of floors
1
Security
Burglar Bars
Flatlet
Yes
Loading Loading

Bond Calculator

R
R
%
Years
Monthly Repayment:
Total Once-off Costs:
Min Gross Monthly Income:
*Disclaimer: Please note that by default this calculator uses the prime interest rate for bond payment calculations. This is purely for convenience and not an indication of the interest rate that might be offered to you by a bank. This calculator is intended to provide estimates based on the indicated amounts, rates and fees. Whilst we make every effort to ensure the accuracy of these calculations, we cannot be held liable for inaccuracies. Property24 does not accept liability for any damages arising from the use of this calculator.
Loading Loading

Contact Agent

(* Please enter phone number so the agent can contact you.)
By continuing I understand and agree with Property24’s Terms & Conditions and Privacy Policy.
Loading