Please note that you are using an outdated browser which is not compatible with some elements of the site. We strongly urge you to update to Edge for an optimal browsing experience.
R 1 500 000
share

4 Bedroom House for Sale in Lufhereng

142 Drawn Street, Lufhereng, Soweto
  • 4
  • 3
  • 2
    • m²: 280 m²
    • Hectares: 0.028 ha
    • Acres: 0.069 acres
  • NO TRANSFER DUTY
Soweto Gem: Open Plan Living & Secure Comfort

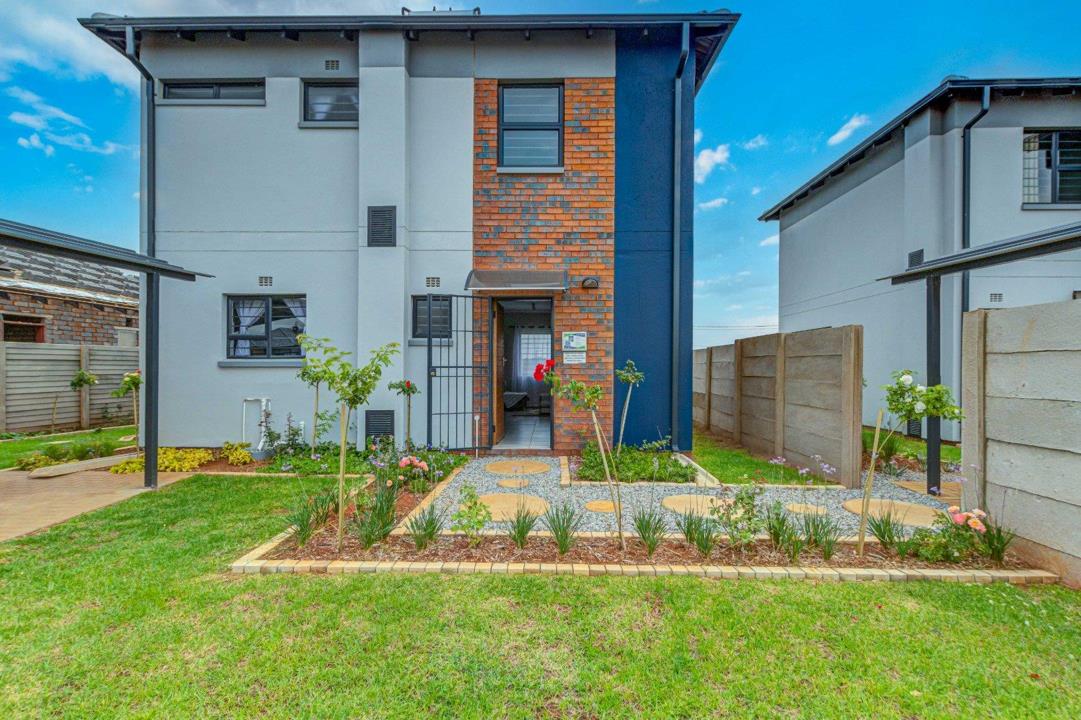
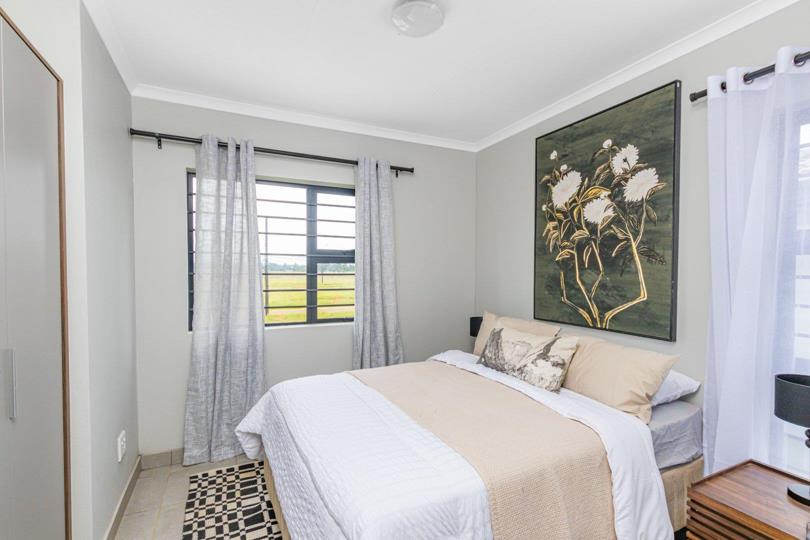
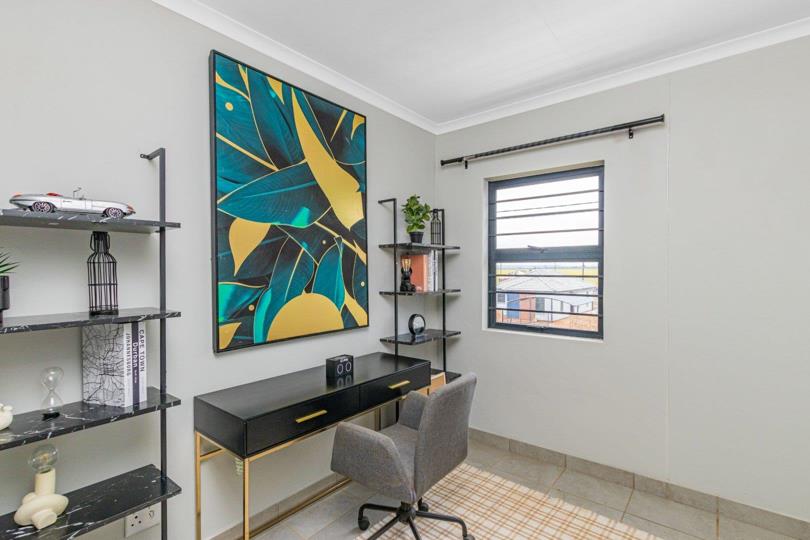
Step into a sunlit home in Lufhereng where open plan living creates a welcoming flow from kitchen to lounge. The spacious kitchen features granite tops, a gas hob and built in cupboards, making daily meal prep effortless and social as guests mingle between cooking and conversation. Four airy bedrooms with built in cupboards offer comfort for family and guests, all with tiled floors and practical curtain rails. Two well appointed bathrooms provide versatile options for busy mornings and relaxed evenings. The property is secured with a total perimeter and guard presence, burglar bars, and 24 hour response, ensuring peace of mind while you enjoy the security gate and fully fenced erf. Fiber Internet and a furnished interior add convenience and a ready to live in vibe, while the solar geyser and solar panels reduce running costs. A carport plus secure parking keeps...

Step into a sunlit home in Lufhereng where open plan living creates a welcoming flow from kitchen to lounge. The spacious kitchen features granite tops, a gas hob and built in cupboards, making daily meal prep effortless and social as guests mingle between cooking and conversation. Four airy bedrooms with built in cupboards offer comfort for family and guests, all with tiled floors and practical curtain rails. Two well appointed bathrooms provide versatile options for busy mornings and relaxed evenings. The property is secured with a total perimeter and guard presence, burglar bars, and 24 hour response, ensuring peace of mind while you enjoy the security gate and fully fenced erf. Fiber Internet and a furnished interior add convenience and a ready to live in vibe, while the solar geyser and solar panels reduce running costs. A carport plus secure parking keeps vehicles safe, and pets are welcome so everyone can frolic in a spaces that feels like home. This is a lifestyle that balances practical living with a touch of comfort in a vibrant Soweto neighbourhood.

Features

Bedrooms Bedrooms: 4
Bathrooms Bathrooms: 3
Parking Parking: 2
Pet Friendly Pet Friendly
Furnished Furnished
Fibre Internet Fibre Internet
Solar Panels, Solar Geyser Solar Panels, Solar Geyser

Listing number: P24-117766566, Image number: 1
Listing number: P24-117766566, Image number: 2
Listing number: P24-117766566, Image number: 3
Listing number: P24-117766566, Image number: 4
Listing number: P24-117766566, Image number: 5
Listing number: P24-117766566, Image number: 6
Listing number: P24-117766566, Image number: 7
Listing number: P24-117766566, Image number: 8
Listing number: P24-117766566, Image number: 9
Property Overview
Listing Number
117766566
Type of Property
House
Description
New Development, Double Storey, Freestanding
Lifestyle
Suburban
Listing Date
29 October 2026
Erf Size
280 m²
Floor Size
124 m²
Levies
R 350
No Transfer Duty
Yes
Rates and Taxes
R 350
Pets Allowed
Yes
Furnished
Yes
Coverage
44 %
Bedrooms
4
Bedroom 1
Tiled Floors, Curtain Rails, Open Plan, Built-in Cupboards, King Bedroom
Bedroom 2
Tiled Floors, Curtain Rails, Open Plan, Built-in Cupboards, Queen Bedroom
Bedroom 3
Tiled Floors, Curtain Rails, Open Plan, Built-in Cupboards, Queen Bedroom
Bedroom 4
Tiled Floors, Curtain Rails, Open Plan, Built-in Cupboards, Double Bedroom
Bathrooms
3
Bathroom 1
Tiled Floors, Curtain Rails, Open Plan, Bath, Toilet and Basin
Bathroom 2
Tiled Floors, Curtain Rails, Open Plan, Shower, Toilet and Basin
Bathroom 3
Tiled Floors, Basin, Curtain Rails, Open Plan, Toilet
Kitchen
Open Plan, Stove, Stove (Oven & Hob), Granite Tops, Washing Machine Connection, Tiled Floors, Curtain Rails, Open Plan, Built-in Cupboards, Gas Hob, Hob
Lounge
Tiled Floors, Curtain Rails, TV Port, Open Plan
Parking
2
Parking 1
Carport, Secure Parking
Parking 2
Carport, Secure Parking
Size of Outbuildings
124 m²
Style
Mediterranean, Modern, Open Plan, Tuscan, Ultra Modern, Victorian
Facing
North
Roof
Tile
Wall
Brick, Plaster
Window
Aluminium
Floor
Tiled Floors
Standalone Building
Yes
Solar
Solar Panels
Solar Geyser
Security
Totally Fenced, Security Gate, 24 Hour Response, Burglar Bars, 24 Hour Access, Guard House, Guard, Perimeter Wall, Safe
Nearby Public Transport
Bus, Minibus Taxi
Internet Access
Fibre
Wheelchair Accessible
Yes
Generator
No
Backup Water
No
Loading Loading

Bond Calculator

R
R
%
Years
Monthly Repayment:
R 
Total Once-off Costs:
(Transfer Duty Excluded) This property has been flagged as “No Transfer Duty” by the agent/seller, we have therefore excluded a transfer duty of from the total once-off cost calculation.
R 
Min Gross Monthly Income:
R 
*Disclaimer: Please note that by default this calculator uses the prime interest rate for bond payment calculations. This is purely for convenience and not an indication of the interest rate that might be offered to you by a bank. This calculator is intended to provide estimates based on the indicated amounts, rates and fees. Whilst we make every effort to ensure the accuracy of these calculations, we cannot be held liable for inaccuracies. Property24 does not accept liability for any damages arising from the use of this calculator.
Loading Loading

Contact Agent

(* Please enter phone number so the agent can contact you.)
By continuing I understand and agree with Property24’s Terms & Conditions and Privacy Policy.
Muravha Mushaathana
Loading