
Please note that you are using an outdated browser which is not compatible with some elements of the site. We strongly urge you to update to Edge for an optimal browsing experience.
R 975 000
share

3 Bedroom House for Sale in Lufhereng

Lufhereng, Soweto
  • 3
  • 2
  • 2
    • m²: 400 m²
    • Hectares: 0.04 ha
    • Acres: 0.099 acres
Sunny open plan home in Lufhereng Ext1 with parking

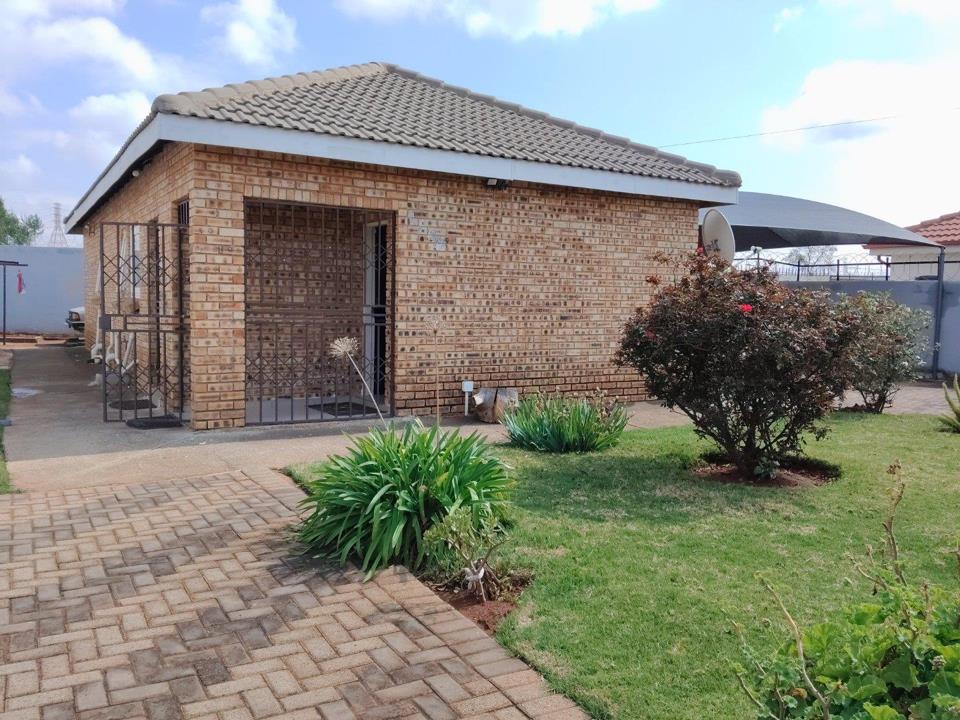
Discover a welcoming, family friendly home in Lufhereng, Soweto that combines warm living spaces with practical design. This house features a bright open plan living and dining area with tiled floors and curtain rails, flowing into a functional kitchen complete with built in cupboards, a breakfast nook and space for a double door fridge. Three comfortable bedrooms with tiled floors, curtain rails and ample natural light share a neat bathroom set, while the second en suite offers additional convenience. Outside, enjoy secure access with a totally fenced perimeter, security gate and burglar bars, plus a paved driveway and shade net covered double parking for residents and visitors. An outbuilding storeroom adds practical storage, and pet friendly policies make it easy to welcome furry friends home. With solar geyser and solar panels, this home is positioned for...

Discover a welcoming, family friendly home in Lufhereng, Soweto that combines warm living spaces with practical design. This house features a bright open plan living and dining area with tiled floors and curtain rails, flowing into a functional kitchen complete with built in cupboards, a breakfast nook and space for a double door fridge. Three comfortable bedrooms with tiled floors, curtain rails and ample natural light share a neat bathroom set, while the second en suite offers additional convenience. Outside, enjoy secure access with a totally fenced perimeter, security gate and burglar bars, plus a paved driveway and shade net covered double parking for residents and visitors. An outbuilding storeroom adds practical storage, and pet friendly policies make it easy to welcome furry friends home. With solar geyser and solar panels, this home is positioned for efficiency alongside a comfortable, easy living layout that suits everyday family life and casual entertaining.

Pre paid water and electricity

cALL ro or Johlene

Features

Bedrooms Bedrooms: 3
Bathrooms Bathrooms: 2
Parking Parking: 2
Pet Friendly Pet Friendly
Garden Garden
Solar Panels, Solar Geyser Solar Panels, Solar Geyser
Listing number: P24-117603966, Image number: 1
Listing number: P24-117603966, Image number: 2
Listing number: P24-117603966, Image number: 3
Listing number: P24-117603966, Image number: 4
Listing number: P24-117603966, Image number: 5
Listing number: P24-117603966, Image number: 6
Listing number: P24-117603966, Image number: 7
Listing number: P24-117603966, Image number: 8
Listing number: P24-117603966, Image number: 9
Property Overview
Listing Number
117603966
Type of Property
House
Listing Date
08 September 2026
Erf Size
400 m²
Rates and Taxes
R 580
Pets Allowed
Yes
Bedrooms
3
Bedroom 1
Tiled Floors, Curtain Rails
Bedroom 2
Tiled Floors, Curtain Rails
Bedroom 3
Tiled Floors, Curtain Rails
Bathrooms
2
Bathroom 1
Tiled Floors, Curtain Rails, Bath, Toilet and Basin
Bathroom 2
Tiled Floors, Curtain Rails, En suite, Shower, Toilet and Basin
Kitchen
Space for double door fridge
Breakfast Nook, Open Plan, Stove (Oven & Hob), Washing Machine Connection, Tiled Floors, Built-in Cupboards
Lounge
Tiled Floors, Curtain Rails, TV Port, Open Plan
Parking
2
Parking 1
Shade net covered, Double
Parking 2
Visitors Parking
Gardens
1
Outbuilding
Storeroom
Solar
Solar Panels
Solar Geyser
Security
Totally Fenced, Security Gate, Burglar Bars, Perimeter Wall, Safe
Special Features
Driveway, Paveway, Open Plan, Totally Walled
Loading Loading

Bond Calculator

R
R
%
Years
Monthly Repayment:
R 
Total Once-off Costs:
R 
Min Gross Monthly Income:
R 
*Disclaimer: Please note that by default this calculator uses the prime interest rate for bond payment calculations. This is purely for convenience and not an indication of the interest rate that might be offered to you by a bank. This calculator is intended to provide estimates based on the indicated amounts, rates and fees. Whilst we make every effort to ensure the accuracy of these calculations, we cannot be held liable for inaccuracies. Property24 does not accept liability for any damages arising from the use of this calculator.
Loading Loading

Contact Agents

(* Please enter phone number so the agent can contact you.)
By continuing I understand and agree with Property24’s Terms & Conditions and Privacy Policy.
Loading

