



Please note that you are using an outdated browser which is not compatible with some elements of the site. We strongly urge you to update to Edge for an optimal browsing experience.
R 2 399 000
share

3 Bedroom House for Sale in Lorraine

18 Mervyn Road, Lorraine, Gqeberha
  • 3
  • 2
  • 12
    • m²: 1 006 m²
    • Hectares: 0.101 ha
    • Acres: 0.249 acres
3 Bedroom Lorraine Home with Flatlet and Modern Sustainability Features plus park-like garden!

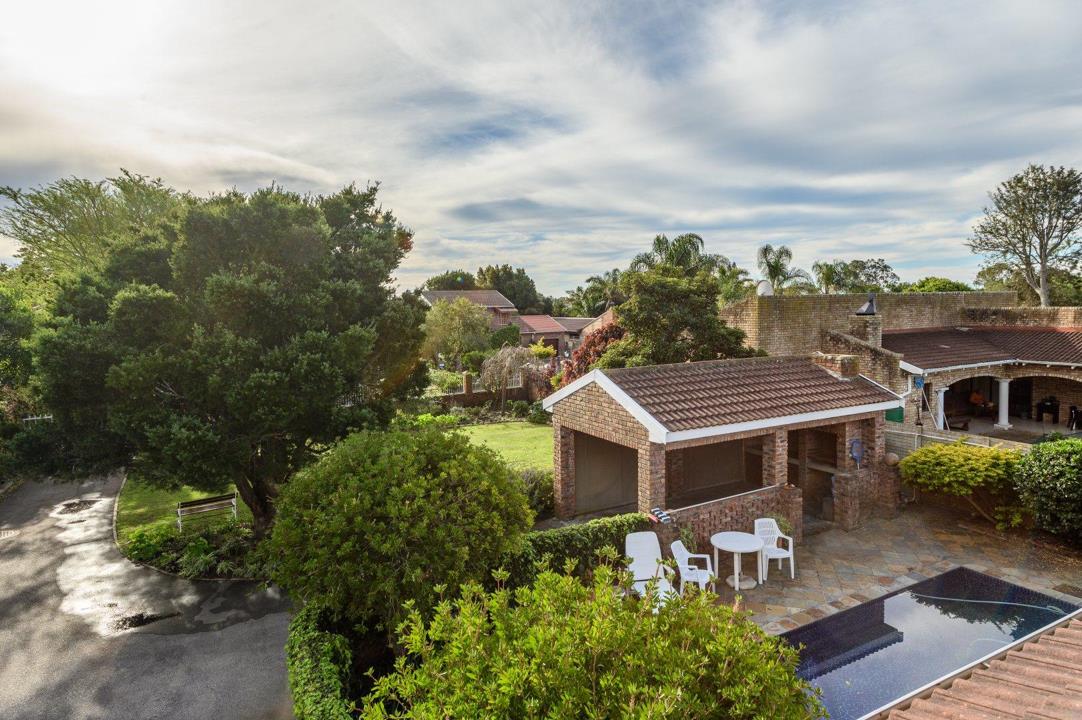
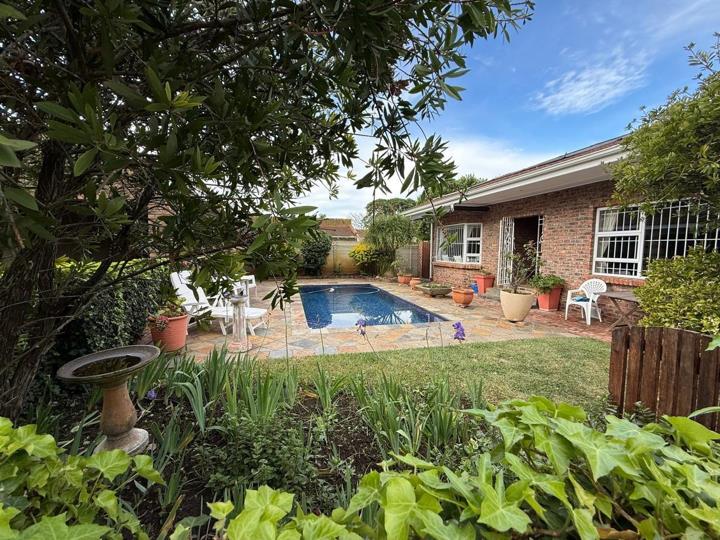
This well-maintained 3 bedroom residence in Lorraine offers comfortable family living in a peaceful suburban setting. Located on a generous 1006 sqm erf, the property provides ample space for outdoor enjoyment and entertaining around the pool in the beautifully manicured garden.

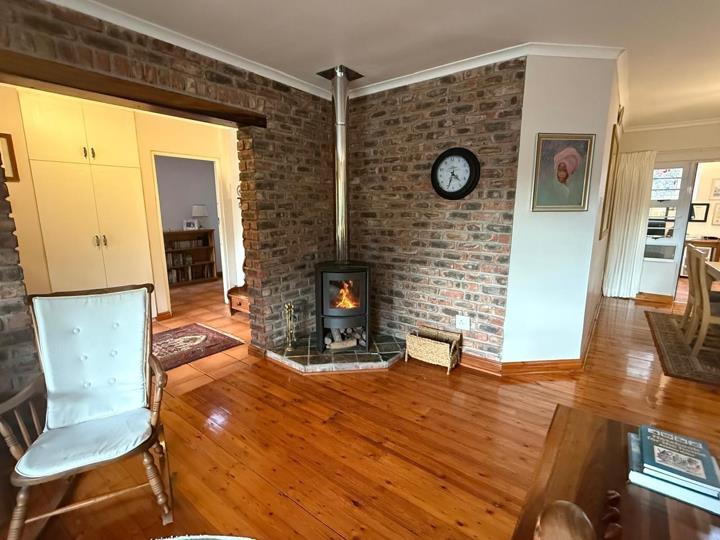
The main house features thoughtfully designed living spaces with open-plan living areas offering a spacious lounge with antique Oregan pine flooring and top-of-the-range wood-burning fireplace/stove plus diningroom and study! The modern kitchen, with granite tops and centre island, has direct acess to the huge double garage on remote and also offers a seperate laundry with plenty of cupboards! The master bedroom includes an ensuite, ensuring privacy and convenience for the primary occupants plus luxourious under floor heating! The 2 additional bedrooms provide flexibility for growing...

This well-maintained 3 bedroom residence in Lorraine offers comfortable family living in a peaceful suburban setting. Located on a generous 1006 sqm erf, the property provides ample space for outdoor enjoyment and entertaining around the pool in the beautifully manicured garden.

The main house features thoughtfully designed living spaces with open-plan living areas offering a spacious lounge with antique Oregan pine flooring and top-of-the-range wood-burning fireplace/stove plus diningroom and study! The modern kitchen, with granite tops and centre island, has direct acess to the huge double garage on remote and also offers a seperate laundry with plenty of cupboards! The master bedroom includes an ensuite, ensuring privacy and convenience for the primary occupants plus luxourious under floor heating! The 2 additional bedrooms provide flexibility for growing families and have wonderful warm under floor heating! The study provides a seperate home office! 2 full bathrooms serve the household efficiently.

The property includes a seperate, valuable, full flatlet, offering rental income potential or comfortable accommodation for extended family members. Outdoor amenities include a stunning pool plus braai/entertainment, nestled in the perfectly established, manicured garden!

Key Features

3 bedrooms with master en-suite (underfloor heating!)

2 bathrooms

Huge garage on remote and driveway with lots of extra parking

Valuable flatlet for rental income or family use

Solar system and water tanks supply the house for energy efficiency plus a pool heating system - swim all year!

Fibre connectivity for reliable internet

Borehole for water security - fully automated, supplying both the house and garden!

Fully enclosed garden with park-like driveway to the house

Established, manicured garden with mature trees including fruit-bearing avacado and guava trees!

Cul-de-sac location in quiet suburban setting close to shops and schools

This property combines practical family living with modern sustainability features and genuine investment potential through the flatlet. Plenty of other extra features added for convenience and luxury!

Contact us today to view this GEM of a home.

Disclaimer: These particulars are believed to be correct, but their accuracy is not guaranteed, and they do not form part of any contract.

TIADOR 150 CC trading as RE/MAX Independent Properties (Lorraine) operates in terms of a franchise agreement with RE/MAX of Southern Africa.

Features

Bedrooms Bedrooms: 3
Bathrooms Bathrooms: 2
Garages Garages: 2
Parking Parking: 10
Pet Friendly Pet Friendly
Pool Pool
Flatlet Flatlet
Garden Garden
Fibre Internet Fibre Internet
Borehole, Water Tank Borehole, Water Tank
Gas Geyser Gas Geyser
Solar Panels Solar Panels
Backup Battery / Inverter Backup Battery / Inverter

Listing number: P24-117372921, Image number: 1
Listing number: P24-117372921, Image number: 2
Listing number: P24-117372921, Image number: 3
Listing number: P24-117372921, Image number: 4
Listing number: P24-117372921, Image number: 5
Listing number: P24-117372921, Image number: 6
Listing number: P24-117372921, Image number: 7
Listing number: P24-117372921, Image number: 8
Listing number: P24-117372921, Image number: 9
Property Overview
Listing Number
117372921
Type of Property
House
Street Address
Description
Freestanding
Lifestyle
Suburban, Cul-de-sac
Listing Date
02 July 2026
Erf Size
1 006 m²
Floor Size
235 m²
Rates and Taxes
R 1 695
Pets Allowed
Yes
Bedrooms
3
Built-in Cupboards, Double Bedroom, King Bedroom, Queen Bedroom
Bathrooms
2
En suite, Shower, Toilet and Basin, Bath, Toilet and Basin
Kitchen
Granite Tops, Centre Island, Under Counter Oven
Office/studies
1
Lounge
1.00 Lounge
Dining Room
Antique Oregan pine flooring.
Wooden Floors, Open Plan
Braai Room
Under carport.
Entrance Halls
1
Rooms
Patio
Garage
2
Double, Electric Door
Parking
10
Visitors Parking, Secure Parking
Garden
Yes
Pool
Yes
Outside Toilets
1
Solar
Solar Panels
Backup Water
Borehole
Water Tank
Backup Power
Backup Battery / Inverter
Security
Security Gate, Alarm System, Burglar Bars
Special Feature
Built in Braai
Flatlet
Yes
Internet Access
Fibre
Wheelchair Accessible
No
Special Features
Gas Geyser
Loading Loading

Bond Calculator

R
R
%
Years
Monthly Repayment:
Total Once-off Costs:
Min Gross Monthly Income:
*Disclaimer: Please note that by default this calculator uses the prime interest rate for bond payment calculations. This is purely for convenience and not an indication of the interest rate that might be offered to you by a bank. This calculator is intended to provide estimates based on the indicated amounts, rates and fees. Whilst we make every effort to ensure the accuracy of these calculations, we cannot be held liable for inaccuracies. Property24 does not accept liability for any damages arising from the use of this calculator.
Loading Loading

Contact Agent

(* Please enter phone number so the agent can contact you.)
By continuing I understand and agree with Property24’s Terms & Conditions and Privacy Policy.
Loading

