



Please note that you are using an outdated browser which is not compatible with some elements of the site. We strongly urge you to update to Edge for an optimal browsing experience.
R 75 000 000
share

4 Bedroom House for Sale in Llandudno

19 Fishermans Bend, Llandudno, Cape Town
  • 4
  • 6
  • 3
    • m²: 1 608 m²
    • Hectares: 0.161 ha
    • Acres: 0.397 acres
Simply Spectacular!

Living your Llandudno Dream ...

We are proud to be representing one of Llandudno’s most sought -after properties.

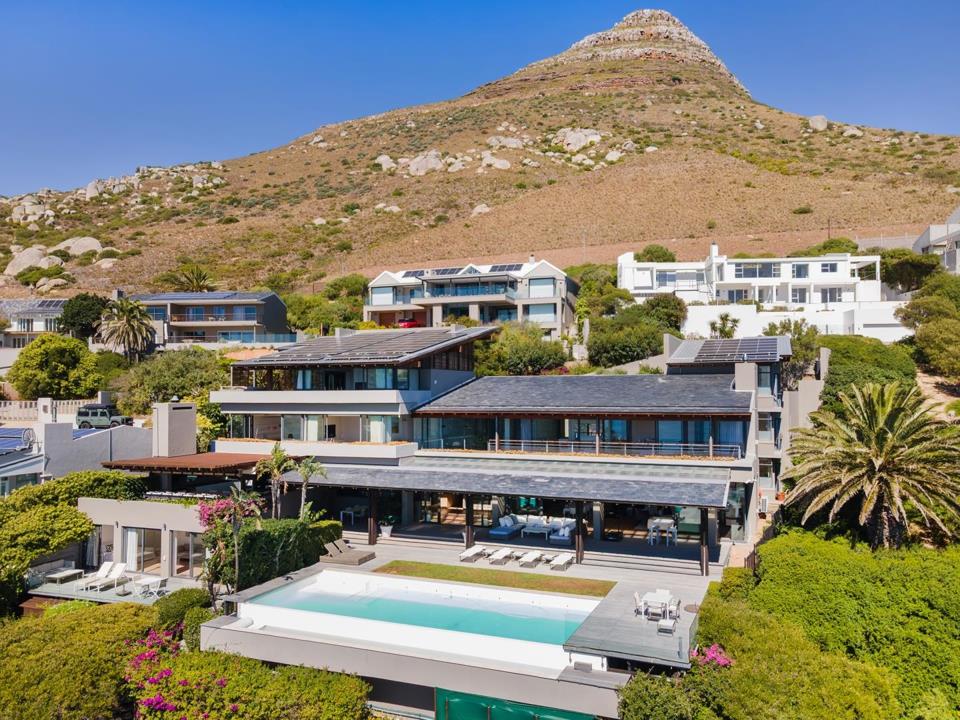
Set on a prime north-facing stand of 1608m2 directly above Llandudno’s beach and bay this SAOTA designed home presents as the ultimate Llandudno home.

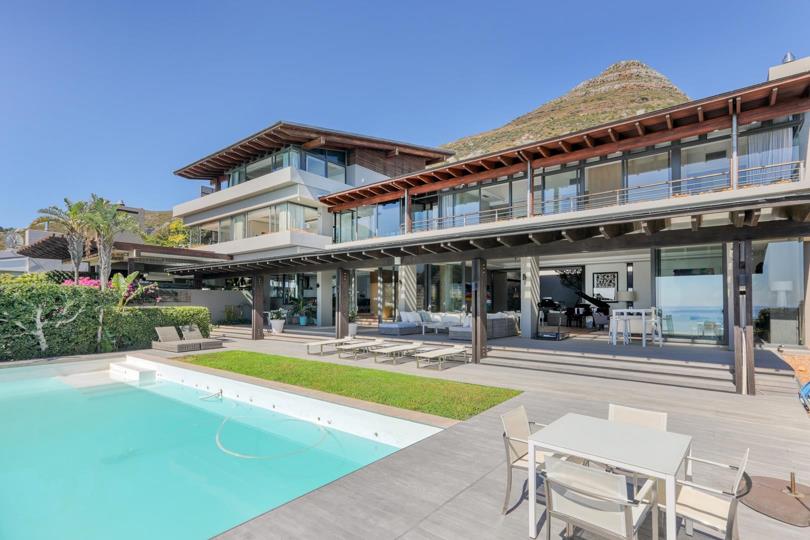
Offering the very best in contemporary design, this home is characterised by generous, lofty spaces with raised ceilings and double -volume living areas.

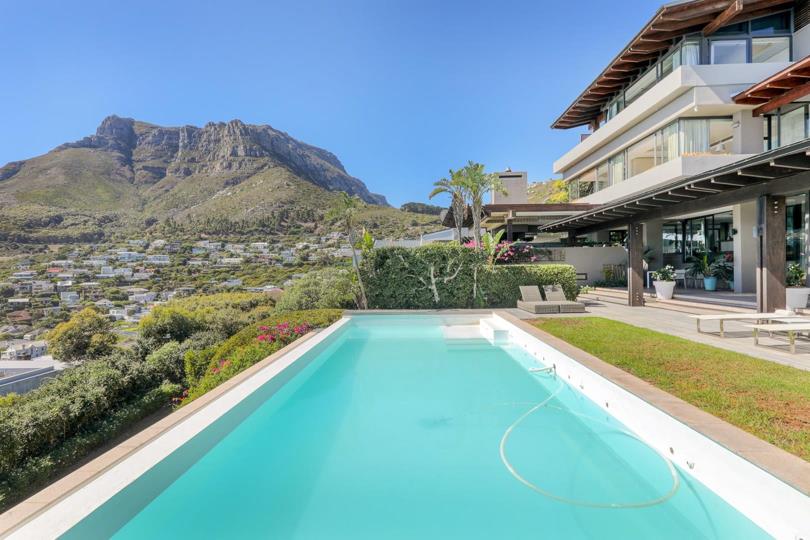
An entertainer's delight, the house-length veranda (covered terrace) which is adjacent to the pool as well as the intimate barbecue veranda (Terrace) are perfect for entertaining during our long summer days.

In terms of layout and accommodation, one enters the house through the elegant entrance staircase which takes one to the breathtaking open-plan living areas which include the long, dining area and informal living room and well-...

Living your Llandudno Dream ...

We are proud to be representing one of Llandudno’s most sought -after properties.

Set on a prime north-facing stand of 1608m2 directly above Llandudno’s beach and bay this SAOTA designed home presents as the ultimate Llandudno home.

Offering the very best in contemporary design, this home is characterised by generous, lofty spaces with raised ceilings and double -volume living areas.

An entertainer's delight, the house-length veranda (covered terrace) which is adjacent to the pool as well as the intimate barbecue veranda (Terrace) are perfect for entertaining during our long summer days.

In terms of layout and accommodation, one enters the house through the elegant entrance staircase which takes one to the breathtaking open-plan living areas which include the long, dining area and informal living room and well- appointed kitchen with separate scullery/ utility area The entertainment veranda as well the cosy barbecue area complete this area. Guest cloakroom.

The level above comprised of three bedrooms all ensuite as well as an informal TV lounge as well as a spacious home office.

The penthouse level contains the master suite complete with private veranda (terrace) with a built-in jacuzzi. the beautifully appointed bathroom also has a sauna.

Spacious dressing room.

There are is a guest apartment in the garden with a private patio as well as a separate one- bedroom flat with separate entrance at the entrance to the property.

Double garage

Staff suite (quarter)

Features

Bedrooms Bedrooms: 4
Bathrooms Bathrooms: 6
Garages Garages: 3
Pool Pool
Garden Garden
Listing number: P24-115849485, Image number: 1
Listing number: P24-115849485, Image number: 2
Listing number: P24-115849485, Image number: 3
Listing number: P24-115849485, Image number: 4
Listing number: P24-115849485, Image number: 5
Listing number: P24-115849485, Image number: 6
Listing number: P24-115849485, Image number: 7
Listing number: P24-115849485, Image number: 8
Listing number: P24-115849485, Image number: 9
Property Overview
Listing Number
115849485
Type of Property
House
Listing Date
10 April 2025
Erf Size
1 608 m²
Bedrooms
4
Bathrooms
6
Garage
3
Gardens
1
Pools
1
Outbuildings
1
Loading Loading

Bond Calculator

R
R
%
Years
Monthly Repayment:
Total Once-off Costs:
Min Gross Monthly Income:
*Disclaimer: Please note that by default this calculator uses the prime interest rate for bond payment calculations. This is purely for convenience and not an indication of the interest rate that might be offered to you by a bank. This calculator is intended to provide estimates based on the indicated amounts, rates and fees. Whilst we make every effort to ensure the accuracy of these calculations, we cannot be held liable for inaccuracies. Property24 does not accept liability for any damages arising from the use of this calculator.

3D Tour

Loading Loading

Contact Agent

(* Please enter phone number so the agent can contact you.)
By continuing I understand and agree with Property24’s Terms & Conditions and Privacy Policy.
Loading


