



Please note that you are using an outdated browser which is not compatible with some elements of the site. We strongly urge you to update to Edge for an optimal browsing experience.
R 45 000 000
share

8 Bedroom House for Sale in Llandudno

26 Llandudno Road, Llandudno, Llandudno, Cape Town
  • 8
  • 8
  • 6
    • m²: 1 126 m²
    • Hectares: 0.113 ha
    • Acres: 0.278 acres
"The Llandudno"

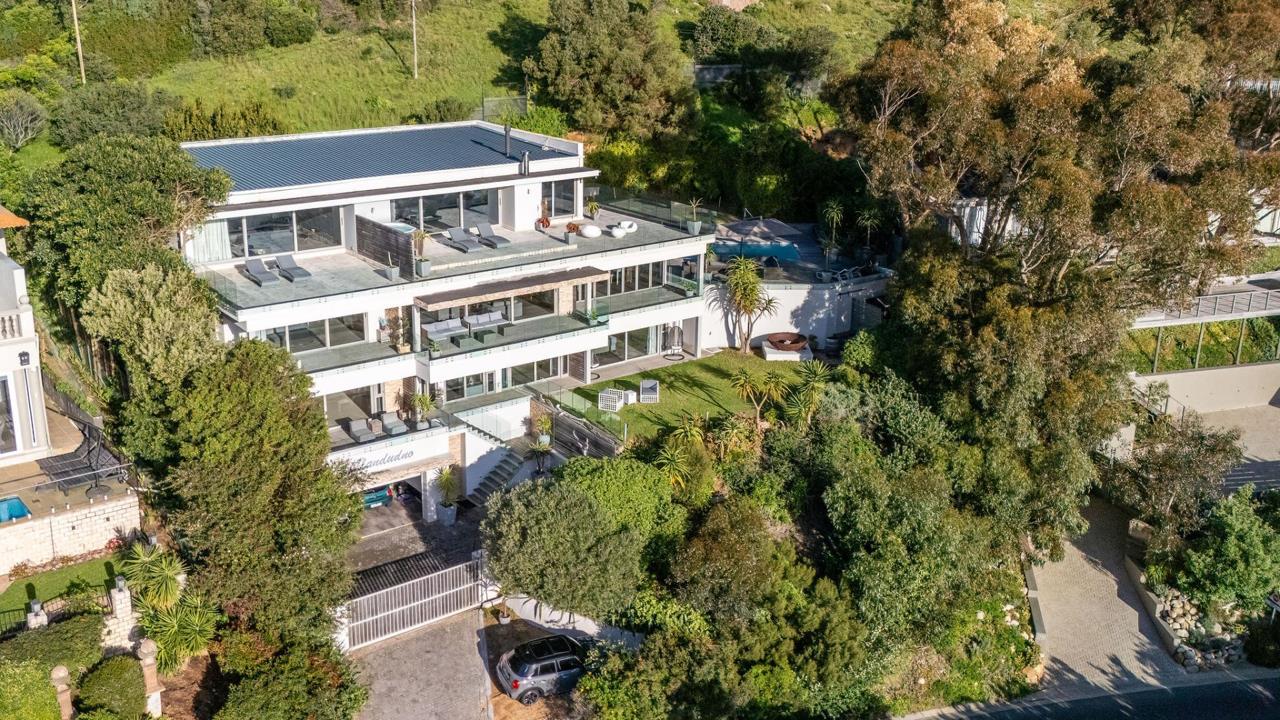
A beautifully crafted home with the definitive WOW factor. This exceptional brand new home on 3 floors offers stylish architecture and exquisite finishes throughout.

Located high up on the nature reserve this property has 360 degree views of the ocean, Llandudno beach and the spectacular mountains from every level.

The spacious light and airy design incorporates floor to ceiling windows just perfect to maximize those views and offers 8 bedrooms all en-suite. Wonderful open plan receptions, generous terraces and a State-of-The-Art kitchen with appliances imported from Germany, leading to a stylish conservatory with innovative three sided fireplace imported from Italy which in turn opens out to a gorgeous pool and extensive Balau deck just perfect for lazy summer days.

The wow factor is truly represented by the Penthouse Suite. This suite has it's own floor...

A beautifully crafted home with the definitive WOW factor. This exceptional brand new home on 3 floors offers stylish architecture and exquisite finishes throughout.

Located high up on the nature reserve this property has 360 degree views of the ocean, Llandudno beach and the spectacular mountains from every level.

The spacious light and airy design incorporates floor to ceiling windows just perfect to maximize those views and offers 8 bedrooms all en-suite. Wonderful open plan receptions, generous terraces and a State-of-The-Art kitchen with appliances imported from Germany, leading to a stylish conservatory with innovative three sided fireplace imported from Italy which in turn opens out to a gorgeous pool and extensive Balau deck just perfect for lazy summer days.

The wow factor is truly represented by the Penthouse Suite. This suite has it's own floor and a separate entrance from the pool deck and consists of large open plan reception, 2 bedrooms en- suite, huge travertine sun terrace and of course awe inspiring views.

The property has State-of-the-Art security system, air con, underfloor heating plus a perimeter electrified fence. There is garaging for 2 cars and staff quarters and gardeners quarters.

Joint Mandate

630sqm living space

300sqm of balconies

8 Bedrooms

8 Bathrooms

Uninterrupted views from each level

Penthouse suite

Spacious lounge

2nd and 3rd floor with underfloor heating throughout

3rd floor travertine terrace

All floors can run independently (electricity/water) from each other

Imported Italian “three-sided” fireplace

Kitchen extractor is motorized and can be completely hidden in the worktop

All kitchen appliances are imported from Germany (Siemens/Bosch/Neff)

Indoor outdoor conservatory/pool room

Swimming pool

Air conditioning in all rooms

Balau decking

State-of-the-Art security

Electric fencing

Staff and garden quarters

Double glazing throughout

Double garaging

Features

Bedrooms Bedrooms: 8
Bathrooms Bathrooms: 8
Garages Garages: 2
Parking Parking: 4
Listing number: P24-103462460, Image number: 1
Listing number: P24-103462460, Image number: 2
Listing number: P24-103462460, Image number: 3
Listing number: P24-103462460, Image number: 4
Listing number: P24-103462460, Image number: 5
Listing number: P24-103462460, Image number: 6
Listing number: P24-103462460, Image number: 7
Listing number: P24-103462460, Image number: 8
Listing number: P24-103462460, Image number: 9
Property Overview
Listing Number
103462460
Type of Property
House
Listing Date
07 May 2026
Erf Size
1 126 m²
Bedrooms
8
Bathrooms
8
Garage
2
Parking
4
4 Open Parking
Loading Loading

Bond Calculator

R
R
%
Years
Monthly Repayment:
R 
Total Once-off Costs:
R 
Min Gross Monthly Income:
R 
*Disclaimer: Please note that by default this calculator uses the prime interest rate for bond payment calculations. This is purely for convenience and not an indication of the interest rate that might be offered to you by a bank. This calculator is intended to provide estimates based on the indicated amounts, rates and fees. Whilst we make every effort to ensure the accuracy of these calculations, we cannot be held liable for inaccuracies. Property24 does not accept liability for any damages arising from the use of this calculator.

Video

Loading Loading

Contact Agents

(* Please enter phone number so the agent can contact you.)
By continuing I understand and agree with Property24’s Terms & Conditions and Privacy Policy.
Loading


